
About 10691 Sw Waterway Lane
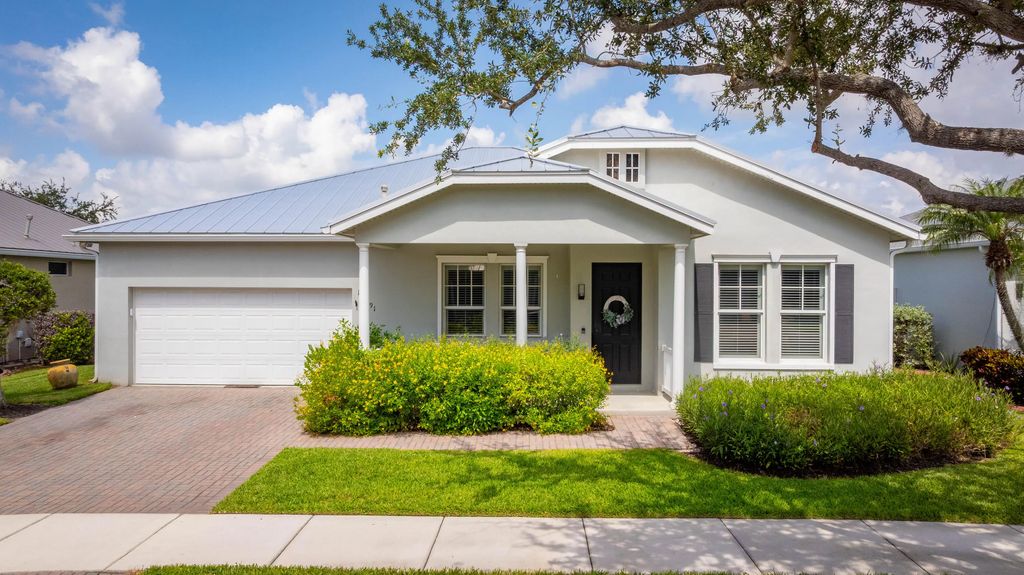
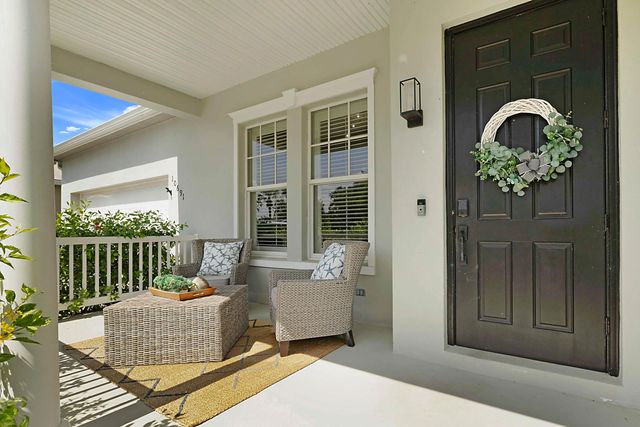
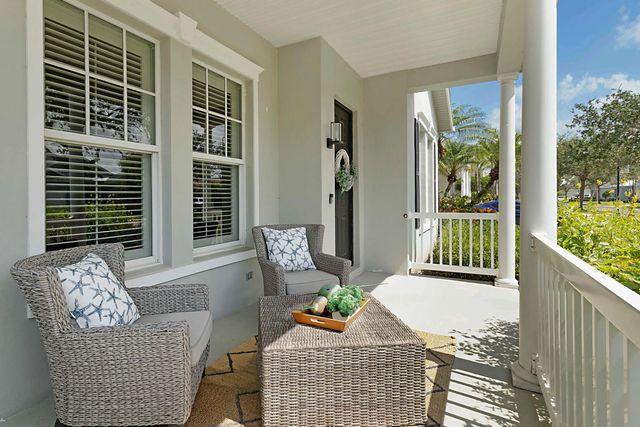
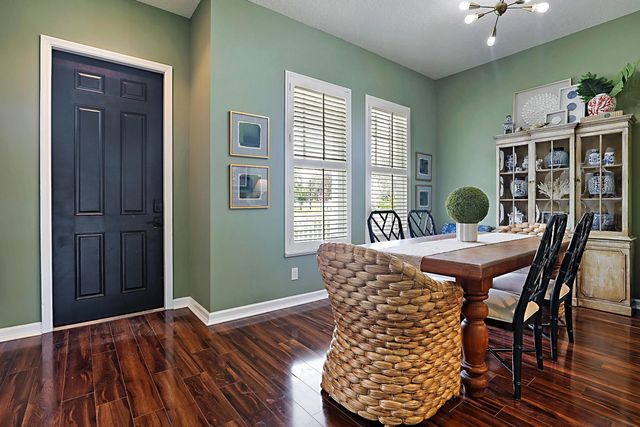
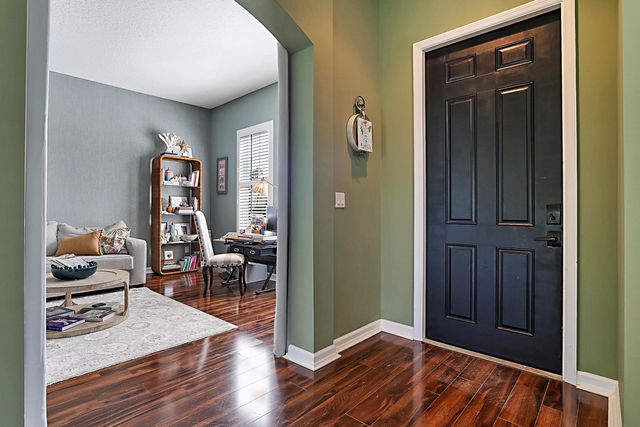
Welcome to Bedford Park, a sought-after community within Tradition! This elegant 3-bedroom, 2-full-bath home offers over 1,928 square feet of living space, plus a versatile bonus room perfect for a home office, den, or flex space. This Hanover Homes residence, built in 2004, blends comfort, character, and thoughtful updates. Inside, you'll find charming shiplap detailing in the living room, creating a warm and inviting atmosphere, along with a custom dry bar complete with a wine refrigerator—perfect for entertaining. The kitchen nook is beautifully accented by a stylish rattan pendant light, adding a touch of coastal elegance. Major improvements provide added peace of mind, including a new roof installed in 2023 and an air-conditioning system replaced in 2021.
Features of 10691 Sw Waterway Lane
| MLS® # | B26077036 |
|---|---|
| USD | $449,000 |
| CAD | $628,950 |
| CNY | 元3,011,353 |
| EUR | €391,738 |
| GBP | £336,066 |
| RUB | ₽37,804,004 |
| HOA Fees | $489 |
| Bedrooms | 3 |
| Bathrooms | 2.00 |
| Full Baths | 2 |
| Square Footage | Assessor |
| Acres | 0.21 |
| Year Built | 2004 |
| Type | Residential |
| Sub-Type | Single Family Residence |
| Restrictions | Buyer Approval Required |
| Style | Ranch, Key West |
| Status | New |
| HOPA | No Hopa |
| Membership Equity | No |
Community Information
| Address | 10691 Sw Waterway Lane |
|---|---|
| Area | 7800 |
| Subdivision | TRADITION PLAT NO 3 |
| Development | Bedford Park |
| City | Port St. Lucie |
| County | St. Lucie |
| State | FL |
| Zip Code | 34987 |
Amenities
| Amenities | Clubhouse, Pool, Sidewalks, Street Lights |
|---|---|
| Utilities | Cable Available, Sewer Available, Water Available |
| Parking | Driveway, Garage, Attached Garage, Attached |
| # of Garages | 2 |
| View | Water, Canal, Pond |
| Is Waterfront | Yes |
| Waterfront | Canal Front, Canal Width 1-80 Feet |
| Has Pool | No |
| Pets Allowed | Yes, Number Limit, Pet Restrictions Possible |
| Subdivision Amenities | Clubhouse, Pool, Sidewalks, Street Lights |
| Guest House | No |
Interior
| Interior Features | Bar, Built-in Features, Pantry, Walk-In Closet(s), Bedroom Layout - Split, Roman Tub |
|---|---|
| Appliances | Electric Water Heater, Water Heater Owned, Dryer, Dishwasher, Electric Range, Microwave, Oven, Refrigerator, Water Heater, Washer, Range, Wine Refrigerator |
| Heating | Central, Electric |
| Cooling | Central Air, Ceiling Fan(s) |
| Fireplace | No |
| # of Stories | 1 |
| Stories | One |
| Master Bedroom | Dual Sinks, Separate Shower |
Exterior
| Lot Description | Room for Pool, Sidewalks |
|---|---|
| Roof | Metal |
| Construction | Stucco, CBS |
| Front Exposure | East |
Additional Information
| Date Listed | September 18th, 2026 |
|---|---|
| Zoning | Master Pla |
| Foreclosure | No |
| Short Sale | No |
| RE / Bank Owned | No |
| HOA Fees | 489 |
| HOA Fees Freq. | Monthly |
| Parcel ID | 430950100100001 |
Listing Details
| Office | RE/MAX Gold |
|---|---|
| Jason@jasonlisowy.com |