
About 5935 Se Crooked Oak Avenue
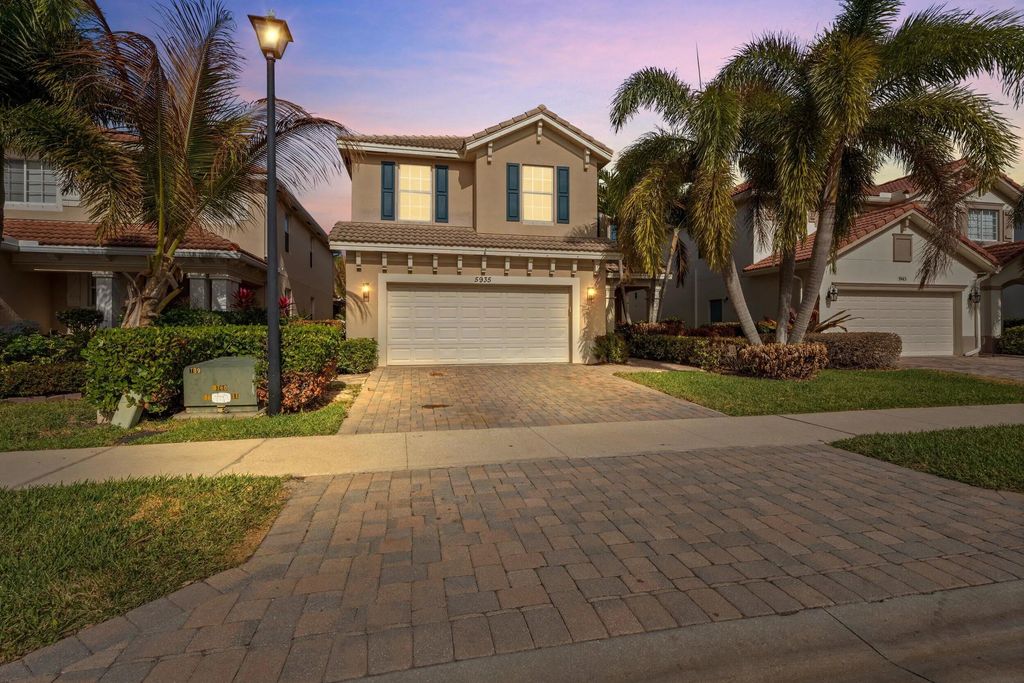
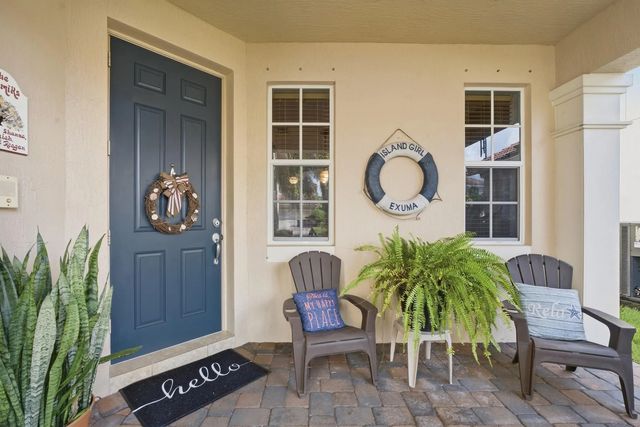
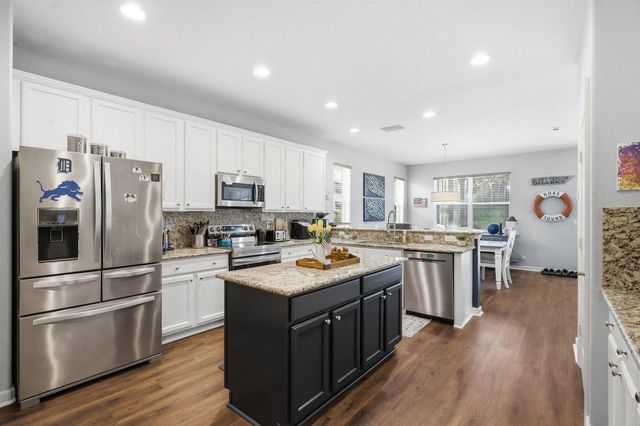
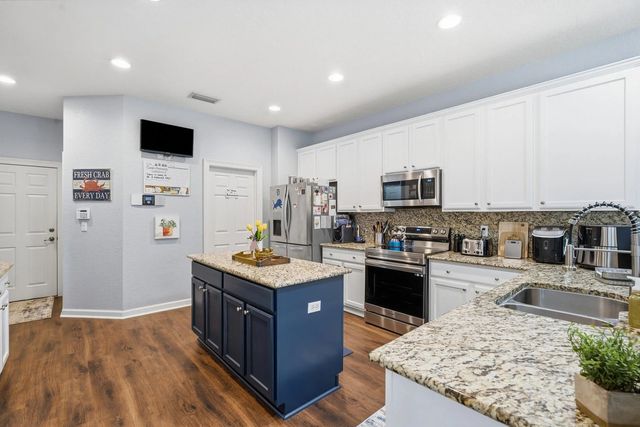
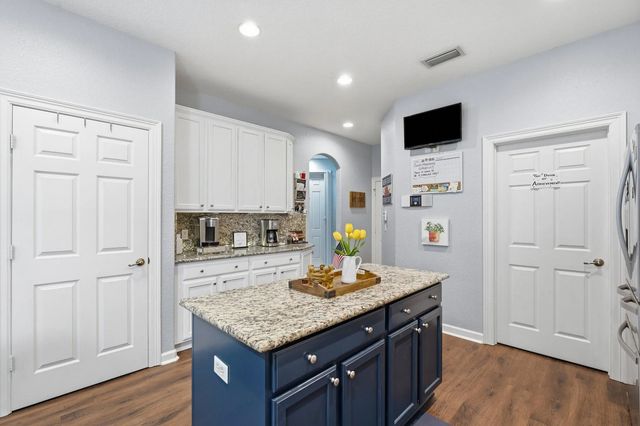
Rarely available Laguna model in the prestigious Oaks of Hobe Sound. This 4 bed 2.5 bath pool home has a newly updated kitchen, bathrooms, flooring, and A/C! Offering a open-concept layout ideal for entertaining. Oversized kitchen features 42" wood cabinetry, stainless steel appliances, granite countertops, and a large walk-in pantry. It flows into the dining area and family room. A powder bath and laundry room are located on the first floor. Outdoors, a private pool is framed by an extra-tall screened enclosure for year-round enjoyment. Upstairs has an oversized loft ideal for a media room, game room, or additional living space. The primary suite includes dual vanities, walk-in shower, soaking tub, and large his/hers closets. Close to beaches and in a A-rated school district.
Features of 5935 Se Crooked Oak Avenue
| MLS® # | B26077144 |
|---|---|
| USD | $749,900 |
| CAD | $1,049,748 |
| CNY | 元5,024,030 |
| EUR | €653,280 |
| GBP | £560,108 |
| RUB | ₽63,054,667 |
| HOA Fees | $338 |
| Bedrooms | 4 |
| Bathrooms | 3.00 |
| Full Baths | 2 |
| Half Baths | 1 |
| Square Footage | Appraiser |
| Acres | 0.11 |
| Year Built | 2006 |
| Type | Residential |
| Sub-Type | Single Family Residence |
| Restrictions | Parking - No Commercial Vehicles |
| Status | New |
| HOPA | No Hopa |
| Membership Equity | No |
Community Information
| Address | 5935 Se Crooked Oak Avenue |
|---|---|
| Area | 6140 - Hobe Sound/Stuart - South of Cove Rd |
| Subdivision | The Oaks |
| Development | The Oaks |
| City | Hobe Sound |
| County | Martin |
| State | FL |
| Zip Code | 33455 |
Amenities
| Amenities | Cabana, Jogging Path, Picnic Area, Parking, Pool, Spa/Hot Tub, Sidewalks, Street Lights, Gated |
|---|---|
| Utilities | Sewer Available, Water Available |
| Parking | Driveway, Garage Door Opener, Guest, On Street, Garage, Attached Garage, Attached |
| # of Garages | 2 |
| Is Waterfront | No |
| Has Pool | Yes |
| Pool | Fenced, In Ground, Screen Enclosure, Private |
| Pets Allowed | Yes, Dogs OK |
| Subdivision Amenities | Cabana, Jogging Path, Picnic Area, Parking, Pool, Spa/Hot Tub, Sidewalks, Street Lights, Gated |
| Security | Gated with Guard, Smoke Detector(s), Security Gate |
| Guest House | No |
Interior
| Interior Features | Built-in Features, High Ceilings, Kitchen Island, Pantry, Walk-In Closet(s), Bedroom Layout - Split, Upstairs Living Area, Storage |
|---|---|
| Appliances | Electric Water Heater, Dryer, Disposal, Dishwasher, Electric Range, Ice Maker, Microwave, Refrigerator, Water Heater, Washer, Range |
| Heating | Central |
| Cooling | Central Air, Ceiling Fan(s) |
| Fireplace | No |
| # of Stories | 2 |
| Stories | Two |
| Master Bedroom | Dual Sinks, Master Bdrm - Upstairs, Separate Shower, Separate Tub |
Exterior
| Exterior Features | Barbecue, Balcony |
|---|---|
| Lot Description | Sidewalks, Landscaped |
| Windows | Shutters |
| Roof | Barrel, Tile |
| Construction | Block, Concrete, Stucco |
| Front Exposure | East |
Additional Information
| Date Listed | September 16th, 2026 |
|---|---|
| Days on Market | 5 |
| Zoning | PUD |
| Foreclosure | No |
| Short Sale | No |
| RE / Bank Owned | No |
| HOA Fees | 338 |
| HOA Fees Freq. | Monthly |
| Parcel ID | 343842730000014400 |
Listing Details
| Office | Illustrated Properties |
|---|---|
| CFunk@ipre.com |