
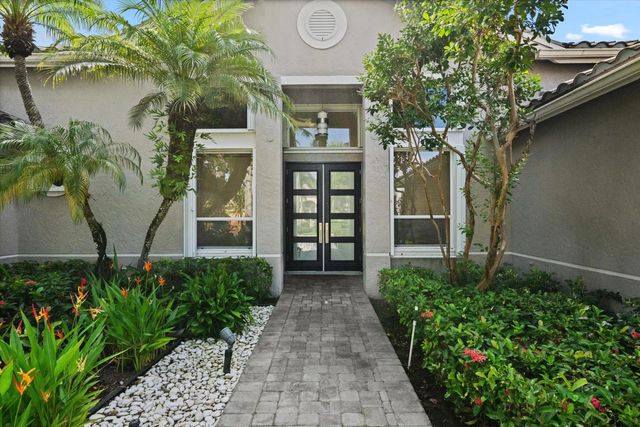
About 4841 Exeter Estate Lane
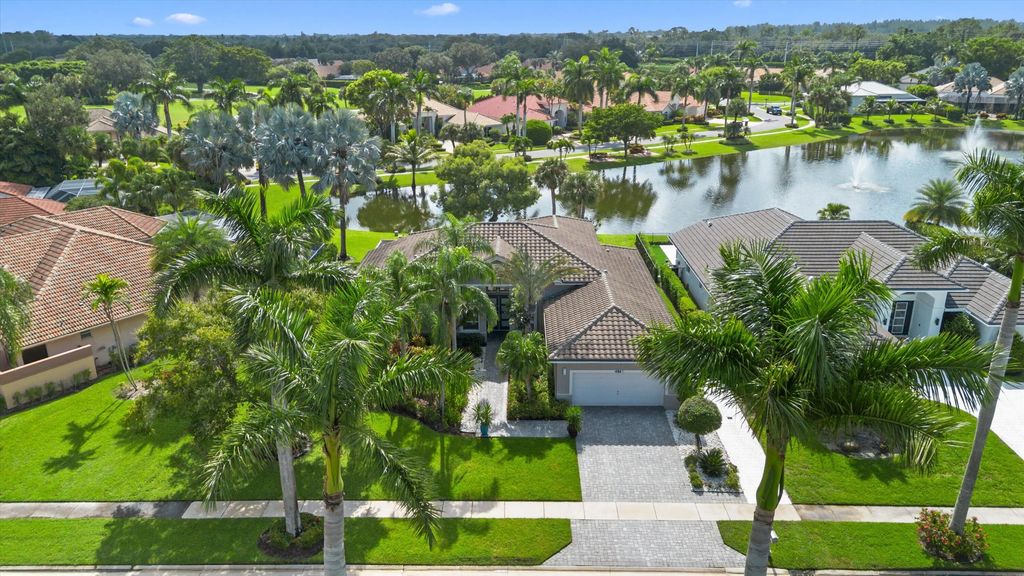
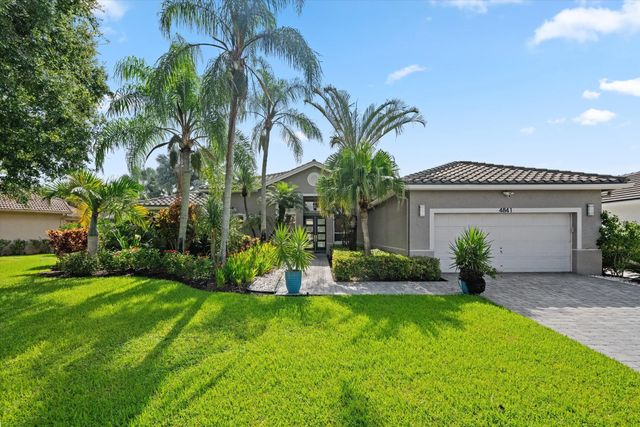
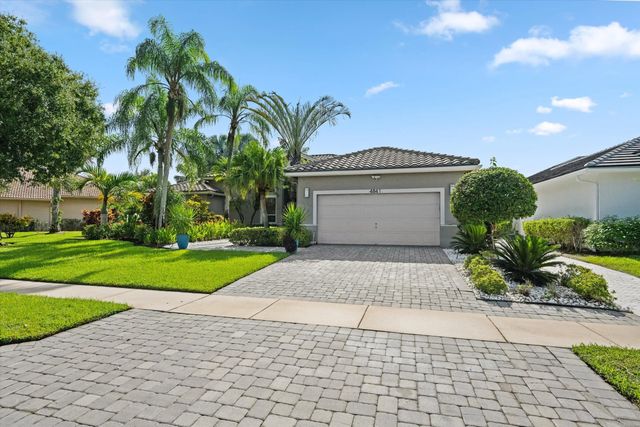
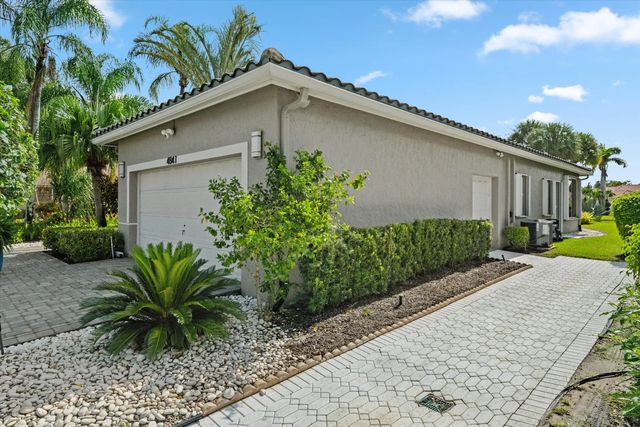
A rare opportunity in Exeter! This beautifully renovated residence offers 3 bedrooms plus a den, 3 baths, a 2-car plus golf cart garage and 2,567 square feet of stylish, move-in-ready living. The bright, open floor plan features beautiful porcelain tile flooring, generous living spaces and a clean, contemporary feel throughout. Step outside to your private pool overlooking the lake, where serene water views create the perfect backdrop for relaxing and entertaining. Impact-resistant sliding glass doors provide added peace of mind, while the remaining windows are protected by accordion shutters. The home also features two A/C systems, replaced in 2025 and 2020. With its beautiful renovations, open floor plan, private pool and picturesque lake setting, this exceptional Exeter home is ready for you to move right in and enjoy the upcoming season at Wycliffe Golf & Country Club! This home is located within Wycliffe Golf & Country Club, a private country club community offering an exceptional lifestyle and an impressive array of amenities. Residents enjoy access to two championship 18-hole golf courses, a recently completed $18+ million clubhouse renovation, multiple on-site dining venues, a full-service spa, a state-of-the-art fitness center, an Olympic-size swimming pool with expansive sun deck, Har-Tru tennis courts, and new pickleball courts, along with a vibrant year-round social calendar. Wycliffe features fourteen distinct sub-communities, each offering its own architectural style and atmosphere, with a wide range of residences from thoughtfully designed townhomes to expansive estate homes. The master association provides comprehensive services including landscaping, security with manned gates, roving patrol and on-site paramedic services, as well as Comcast advanced fiber-optic cable, phone, and high-speed internet. Wycliffe is a mandatory membership country club, $140,000 to join. *Membership buy in will increase to $165,000 on November 1, 2026.
Features of 4841 Exeter Estate Lane
| MLS® # | B26077162 |
|---|---|
| USD | $1,249,000 |
| CAD | $1,748,163 |
| CNY | 元8,367,800 |
| EUR | €1,088,074 |
| GBP | £932,437 |
| RUB | ₽105,405,983 |
| HOA Fees | $450 |
| Bedrooms | 3 |
| Bathrooms | 3.00 |
| Full Baths | 3 |
| Square Footage | Public Records |
| Year Built | 1989 |
| Type | Residential |
| Sub-Type | Single Family Residence |
| Restrictions | No Smoking, Parking - No Commercial Vehicles, Parking - No RV, Parking - No Truck |
| Unit Floor | 1 |
| Status | New |
| HOPA | No Hopa |
| Membership Equity | Yes |
Community Information
| Address | 4841 Exeter Estate Lane |
|---|---|
| Area | 5790 |
| Subdivision | WYCLIFFE TR E |
| Development | Wycliffe |
| City | Lake Worth |
| County | Palm Beach |
| State | FL |
| Zip Code | 33449 |
Amenities
| Amenities | Basketball Court, Cabana, Clubhouse, Fitness Center, Golf Course, Management, Sauna, Spa/Hot Tub, Tennis Court(s), Manager On Site, Bocce Ball, Cafe/Restaurant, Internet Included, Library, Pickleball Court(s), Putting Green |
|---|---|
| Utilities | Cable Connected, Electricity Connected |
| Parking Spaces | 2 |
| Parking | Driveway, Garage Door Opener, Garage, Attached Garage |
| # of Garages | 3 |
| View | Garden, Pool, Lake |
| Is Waterfront | Yes |
| Waterfront | Lake Front |
| Has Pool | Yes |
| Pool | Private |
| Pets Allowed | No |
| Subdivision Amenities | Basketball Court, Cabana, Clubhouse, Fitness Center, Golf Course, Management, Sauna, Spa/Hot Tub, Tennis Court(s), Manager On Site, Bocce Ball, Cafe/Restaurant, Internet Included, Library, Pickleball Court(s), Putting Green |
| Security | Fire Alarm, Gated with Guard, Smoke Detector(s), Security System Owned, Security System, Security Patrol |
| Guest House | No |
Interior
| Interior Features | Cathedral Ceiling(s), Entrance Foyer, Kitchen Island, Pantry, Walk-In Closet(s), Bedroom Layout - Split, Closet Cabinetry, Cabana Bath |
|---|---|
| Appliances | Electric Water Heater, Cooktop, Dryer, Disposal, Dishwasher, Microwave, Refrigerator, Water Heater, Washer, Range |
| Heating | Central, Electric |
| Cooling | Central Air, Ceiling Fan(s), Electric |
| Fireplace | No |
| # of Stories | 1 |
| Master Bedroom | Dual Sinks, Master Bdrm - Ground, Master Bdrm - Sitting, Separate Shower, Separate Tub |
Exterior
| Lot Description | Many Trees, Sidewalks |
|---|---|
| Roof | Tile |
| Construction | CBS |
| Front Exposure | Northwest |
School Information
| Elementary | Panther Run (Palm Beach) |
|---|---|
| Middle | Polo Park |
| High | Palm Beach Central |
Additional Information
| Date Listed | September 16th, 2026 |
|---|---|
| Days on Market | 4 |
| Zoning | RS |
| Foreclosure | No |
| Short Sale | No |
| RE / Bank Owned | No |
| HOA Fees | 450 |
| HOA Fees Freq. | Quarterly |
| Parcel ID | 00414425040000460 |
Listing Details
| Office | Keller Williams Realty - Wellington |
|---|---|
| ruby@rubyteich.com |