
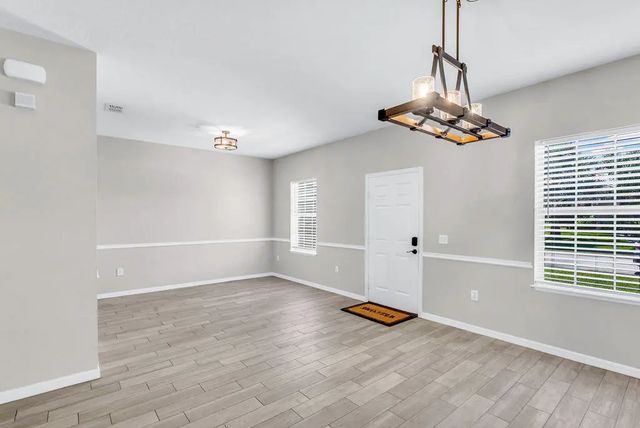
About 4839 Ashley Lake Circle
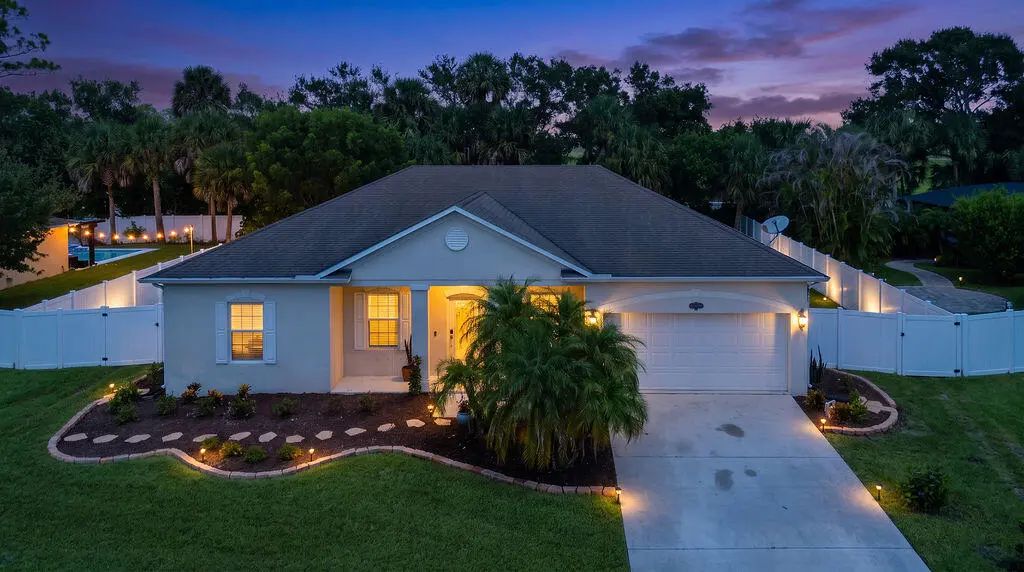
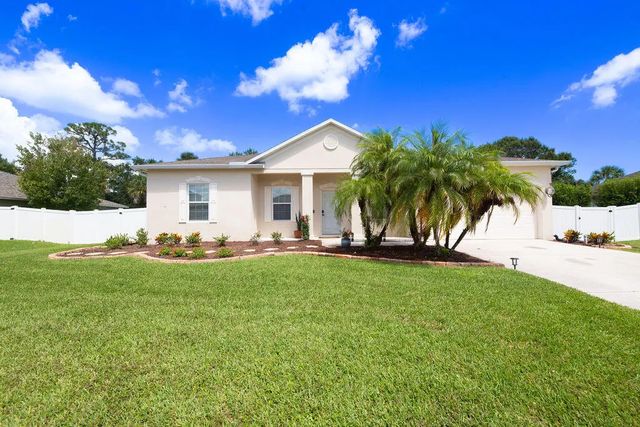
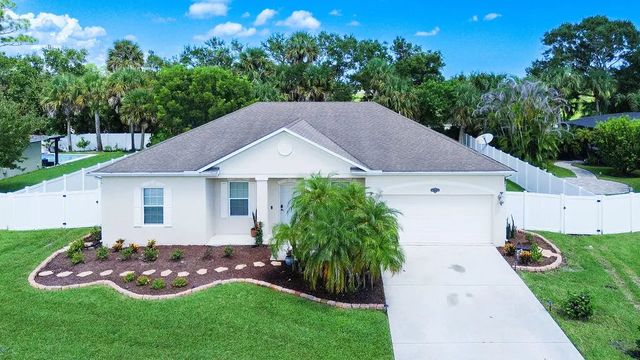
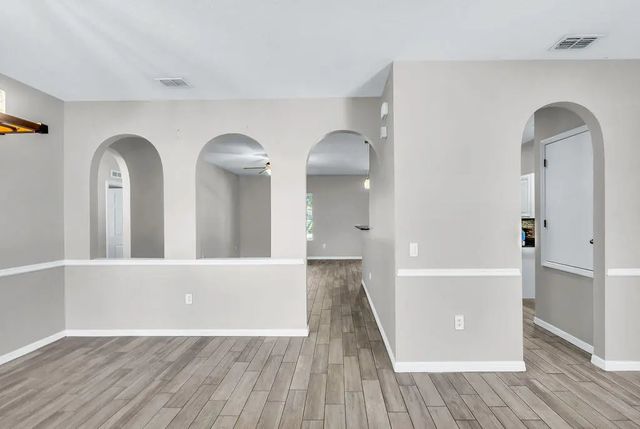
Welcome to this spacious 4-bedroom, 2-bath home in the desirable Ashley Lakes community of Vero Beach. The thoughtfully designed floor plan offers plenty of room for everyday living, entertaining and working from home. Enjoy comfortable living spaces, generously sized bedrooms and a private primary suite. Conveniently located near shopping, dining, schools, beaches and everything Vero Beach has to offer, this home is ready for its next owner. Schedule your private showing today!
Features of 4839 Ashley Lake Circle
| MLS® # | B26077169 |
|---|---|
| USD | $425,000 |
| CAD | $595,332 |
| CNY | 元2,850,390 |
| EUR | €370,799 |
| GBP | £318,102 |
| RUB | ₽35,783,300 |
| HOA Fees | $82 |
| Bedrooms | 4 |
| Bathrooms | 2.00 |
| Full Baths | 2 |
| Square Footage | Public Records |
| Acres | 0.28 |
| Year Built | 2010 |
| Type | Residential |
| Sub-Type | Single Family Residence |
| Restrictions | No Restrictions |
| Style | Ranch |
| Status | New |
| HOPA | No Hopa |
| Membership Equity | No |
Community Information
| Address | 4839 Ashley Lake Circle |
|---|---|
| Area | 6331 - County Central (IR) |
| Subdivision | ASHLEY LAKES NORTH |
| City | Vero Beach |
| County | Indian River |
| State | FL |
| Zip Code | 32967 |
Amenities
| Amenities | Sidewalks, Gated |
|---|---|
| Utilities | Cable Available, Electricity Available |
| Parking | Driveway, Garage, Attached Garage, Attached |
| # of Garages | 2 |
| View | Garden |
| Is Waterfront | No |
| Waterfront | None |
| Has Pool | No |
| Pets Allowed | Yes, Pet Restrictions Possible |
| Subdivision Amenities | Sidewalks, Gated |
| Security | Smoke Detector(s) |
| Guest House | No |
Interior
| Interior Features | High Ceilings, Kitchen Island, Pantry, Walk-In Closet(s), Bedroom Layout - Split, Roman Tub |
|---|---|
| Appliances | Electric Water Heater, Dryer, Dishwasher, Electric Range, Ice Maker, Microwave, Refrigerator, Water Heater, Washer, Range |
| Heating | Central, Electric |
| Cooling | Central Air, Ceiling Fan(s), Electric |
| Fireplace | No |
| # of Stories | 1 |
| Stories | One |
| Master Bedroom | Dual Sinks, Separate Shower, Separate Tub |
Exterior
| Roof | Composition, Shingle |
|---|---|
| Construction | Stucco, CBS |
| Front Exposure | South |
School Information
| Elementary | Dodgertown |
|---|---|
| Middle | Storm Grove |
| High | Sebastian River |
Additional Information
| Date Listed | September 17th, 2026 |
|---|---|
| Days on Market | 1 |
| Zoning | RS-3 |
| Foreclosure | No |
| Short Sale | No |
| RE / Bank Owned | No |
| HOA Fees | 82 |
| HOA Fees Freq. | Monthly |
| Parcel ID | 323920000070000000400 |
Listing Details
| Office | Realty One Group Engage |
|---|---|
| tanyasellsdreams@gmail.com |