
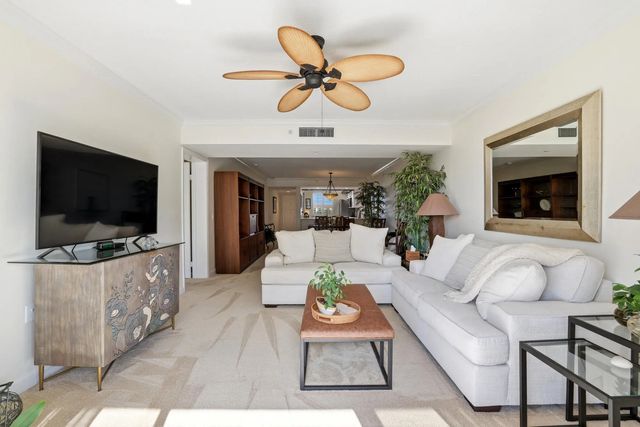
About 2101 Marina Isle Way #404
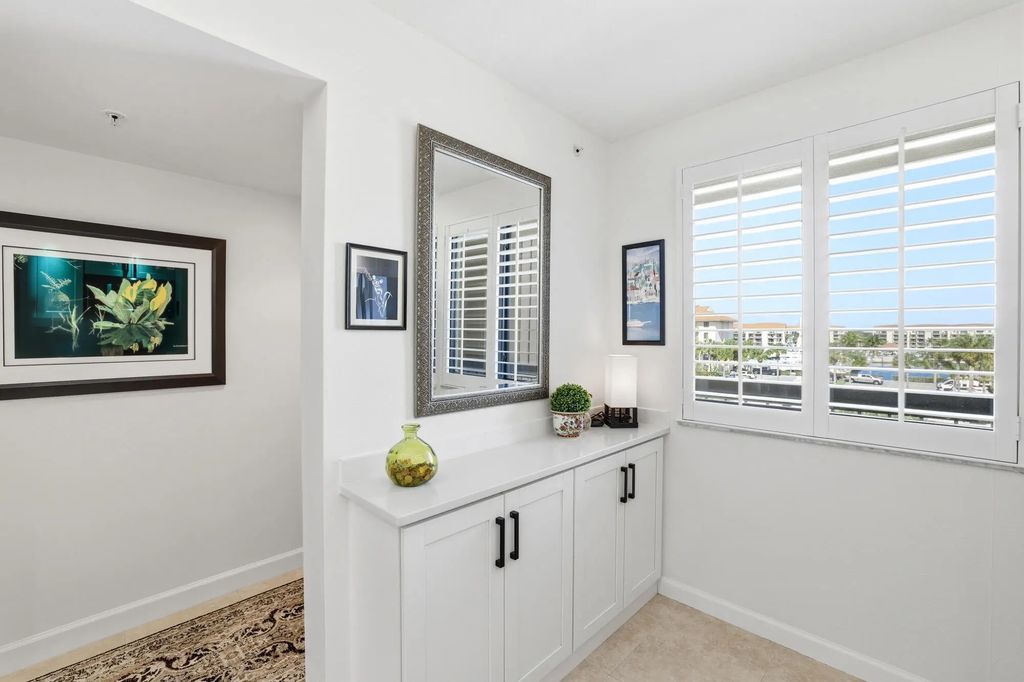
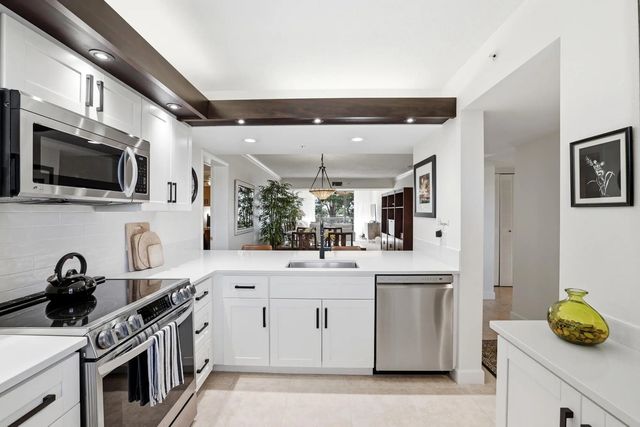
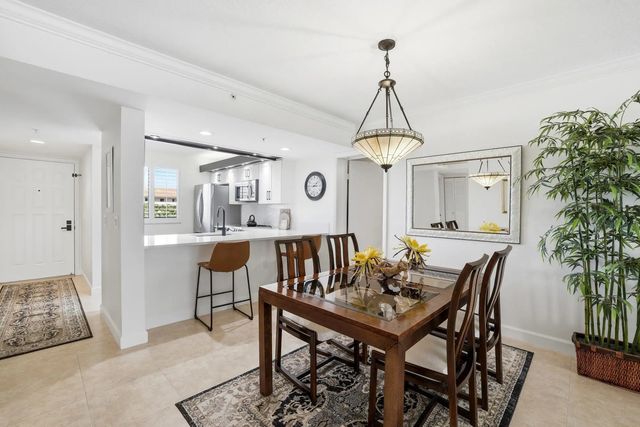
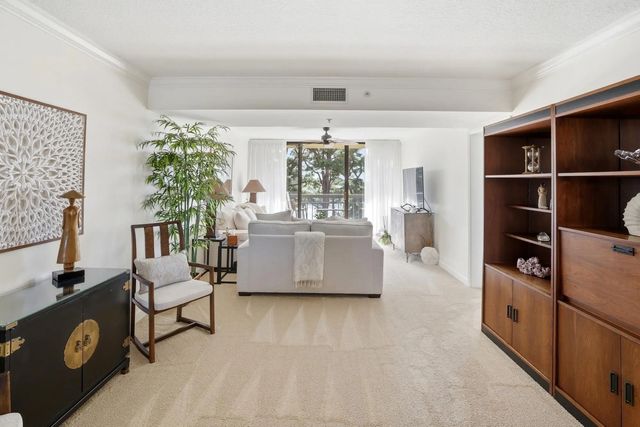
Waterfront living awaits in this 2-bedroom, 2-bathroom condominium at Marina at the Bluffs in Jupiter. Spanning 1,385 square feet, the residence offers comfortable proportions across five floors within the unit. The waterfront location provides distinctive appeal for those seeking proximity to the water. This well-appointed condo presents a solid ownership opportunity with lasting value in an established community.
Features of 2101 Marina Isle Way #404
| MLS® # | B26077261 |
|---|---|
| USD | $585,000 |
| CAD | $818,795 |
| CNY | 元3,919,266 |
| EUR | €509,626 |
| GBP | £436,730 |
| RUB | ₽49,369,496 |
| HOA Fees | $843 |
| Bedrooms | 2 |
| Bathrooms | 2.00 |
| Full Baths | 2 |
| Square Footage | Public Records |
| Year Built | 1986 |
| Type | Residential |
| Sub-Type | Condominium |
| Restrictions | Buyer Approval Required, Parking - No Commercial Vehicles, Parking - No Motorcycle, Parking - No RV |
| Unit Floor | 4 |
| Status | New |
| HOPA | No Hopa |
| Membership Equity | No |
Community Information
| Address | 2101 Marina Isle Way #404 |
|---|---|
| Area | 5200 |
| Subdivision | MARINA AT THE BLUFFS CONDO |
| Development | Marina at the Bluffs |
| City | Jupiter |
| County | Palm Beach |
| State | FL |
| Zip Code | 33477 |
Amenities
| Amenities | Boating, Clubhouse, Elevator(s), Fitness Center, Jogging Path, Management, Picnic Area, Parking, Pool, Spa/Hot Tub, Tennis Court(s), Manager On Site, Community Room, Heated Pool, Pickleball Court(s), Sidewalks, Street Lights, Recreation Facilities |
|---|---|
| Utilities | Cable Connected, Electricity Connected, Sewer Connected, Water Connected |
| Parking | Assigned, Guest, Open |
| View | Water, Intracoastal, Marina |
| Is Waterfront | Yes |
| Waterfront | Intracoastal |
| Has Pool | No |
| Pets Allowed | Yes, Number Limit, Size Limit, Pet Restrictions Possible |
| Unit | Exterior Catwalk |
| Subdivision Amenities | Boating, Clubhouse, Elevator(s), Fitness Center, Jogging Path, Management, Picnic Area, Parking, Pool, Spa/Hot Tub, Tennis Court(s), Manager On Site, Community Room, Heated Pool, Pickleball Court(s), Sidewalks, Street Lights, Recreation Facilities |
| Security | Smoke Detector(s), Security Patrol |
| Guest House | No |
Interior
| Interior Features | Built-in Features, Walk-In Closet(s), Bedroom Layout - Split, Storage |
|---|---|
| Appliances | Electric Water Heater, Dryer, Disposal, Dishwasher, Electric Range, Ice Maker, Microwave, Oven, Refrigerator, Water Heater, Washer, Range, Freezer |
| Heating | Central, Electric |
| Cooling | Central Air, Ceiling Fan(s) |
| Fireplace | No |
| # of Stories | 5 |
| Stories | One |
| Master Bedroom | Master Bdrm - Ground |
Exterior
| Exterior Features | Balcony |
|---|---|
| Windows | Blinds, Sliding |
| Roof | Composition, Shingle |
| Construction | Block, Concrete, CBS |
| Front Exposure | East |
School Information
| Elementary | Beacon Cove Intermediate |
|---|---|
| High | William T. Dwyer |
Additional Information
| Date Listed | September 17th, 2026 |
|---|---|
| Days on Market | 1 |
| Zoning | R2 (city) |
| Foreclosure | No |
| Short Sale | No |
| RE / Bank Owned | No |
| HOA Fees | 843 |
| HOA Fees Freq. | Monthly |
| Parcel ID | 30434120110214040 |
Listing Details
| Office | Serhant |
|---|---|
| shane@serhant.com |