
About 2650 Lake Shore Drive #401
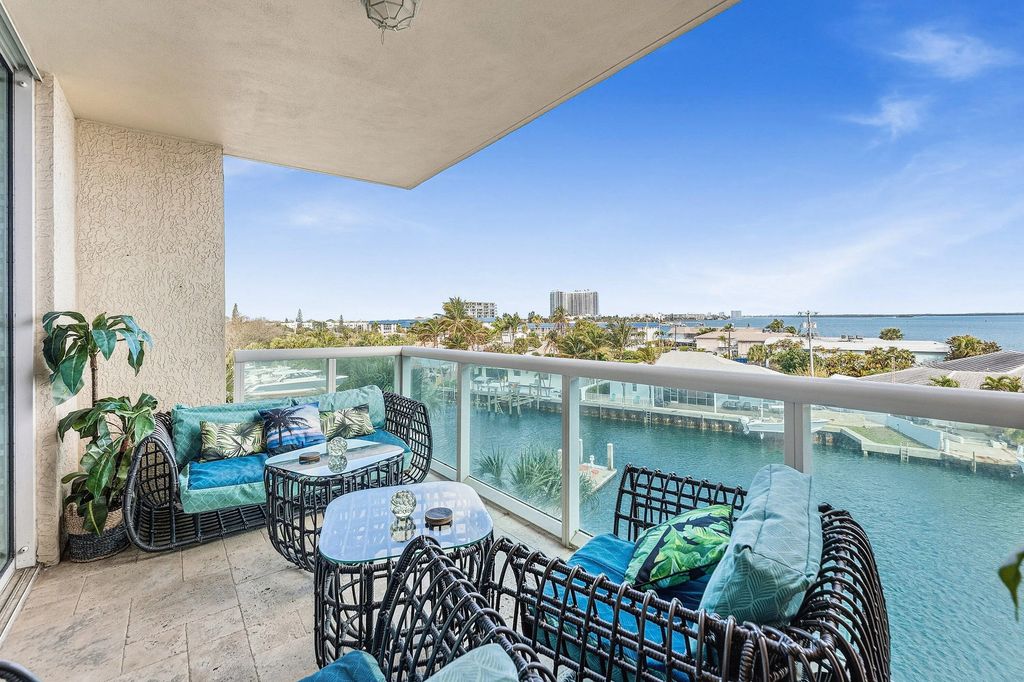
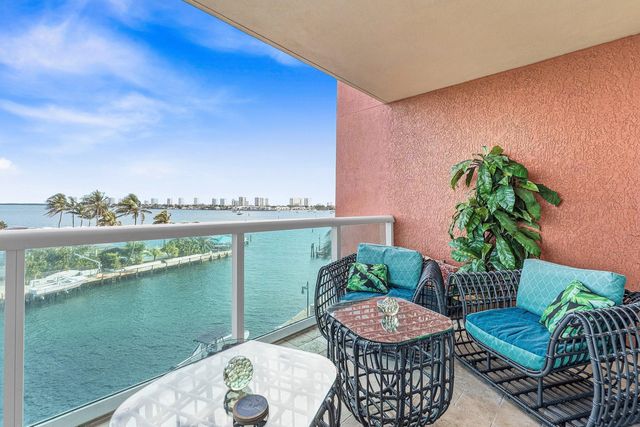
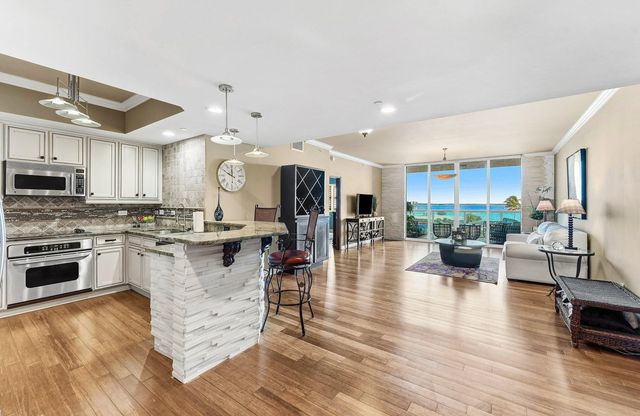
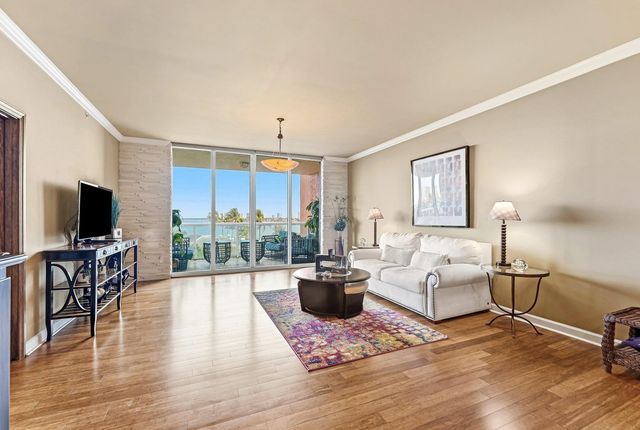
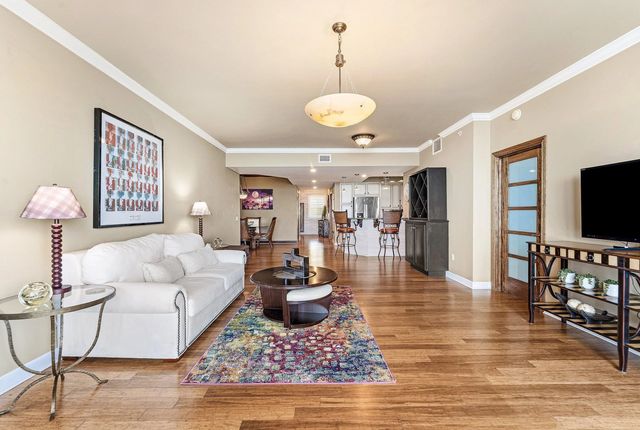
Light & bright 4th floor END UNIT w/2BR + den, 2BA overlooking the Intracoastal, rich wood floors, impact glass, semi-private elevator access. Open concept, split floor plan w spacious owners suite w/his & her walk-in closets with all custom doors throughout the condo. Stone accent wall in the foyer, renovated kitchen cabinets and countertops featuring stainless steel appliances, crown molding, updated bathrooms, all custom doors throughout, rich hardwood floors & plantation shutters! 24/7 manned gate, valet. rooftop oasis w/pool, spa, BBQ areas, tennis/pickleball. Walking path w/gazebo, clubhouse, billiard room & fitness center. Adjacent marina w/dry docks available, minutes to ocean; no fixed bridges! Pet friendly & social community
Open Houses
| Sun, Sep 20th | 11:00am - 1:00pm |
|---|
Features of 2650 Lake Shore Drive #401
| MLS® # | B26077361 |
|---|---|
| USD | $610,000 |
| CAD | $853,787 |
| CNY | 元4,086,756 |
| EUR | €531,405 |
| GBP | £455,394 |
| RUB | ₽51,479,303 |
| HOA Fees | $1,434 |
| Bedrooms | 2 |
| Bathrooms | 2.00 |
| Full Baths | 2 |
| Square Footage | Builder |
| Year Built | 2006 |
| Type | Residential |
| Sub-Type | Condominium |
| Restrictions | Buyer Approval Required, Limited # Vehicles, Parking - No Boat, Parking - No Commercial Vehicles, Parking - No RV, Lease Restrictions, No Exterior Alterations |
| Unit Floor | 4 |
| Status | New |
| HOPA | No Hopa |
| Membership Equity | No |
Community Information
| Address | 2650 Lake Shore Drive #401 |
|---|---|
| Area | 5280 |
| Subdivision | MARINA GRANDE RIVIERA BEACH CONDO |
| Development | Marina Grande |
| City | Riviera Beach |
| County | Palm Beach |
| State | FL |
| Zip Code | 33404 |
Amenities
| Amenities | Boating, Billiard Room, Clubhouse, Elevator(s), Fitness Center, Game Room, Management, Parking, Pool, Sauna, Spa/Hot Tub, Storage, Tennis Court(s), Manager On Site, Trash Chute, Bike Storage, Bocce Ball, Community Room, Internet Included, Lobby, Pickleball Court(s), Sidewalks, Gated |
|---|---|
| Utilities | Cable Connected, Electricity Available, Sewer Available, Underground Utilities, Water Available |
| Parking | Assigned, Concrete, Covered, Guest, Valet, Garage, Detached Garage |
| # of Garages | 1 |
| View | City, Water, Canal, Intracoastal, Marina |
| Is Waterfront | Yes |
| Waterfront | Marina, No Fixed Bridge, Ocean Access, Navigable Water, Seawall, Intracoastal |
| Has Pool | No |
| Boat Services | Attended,Electric Available,Fuel Available,Marina,Parking,Restroom Facilities |
| Pets Allowed | Yes, Breed Restrictions, Number Limit, Size Limit, Pet Restrictions Possible |
| Unit | Corner/End Unit, Exterior Catwalk |
| Subdivision Amenities | Boating, Billiard Room, Clubhouse, Elevator(s), Fitness Center, Game Room, Management, Parking, Pool, Sauna, Spa/Hot Tub, Storage, Tennis Court(s), Manager On Site, Trash Chute, Bike Storage, Bocce Ball, Community Room, Internet Included, Lobby, Pickleball Court(s), Sidewalks, Gated |
| Security | Closed Circuit Camera(s), Fire Alarm, Fire Sprinkler System, Gated with Guard, Key Card Entry, Smoke Detector(s), Entry - Phone/Intercom, Security Patrol |
| Guest House | No |
Interior
| Interior Features | Built-in Features, Entrance Foyer, Walk-In Closet(s), Bedroom Layout - Split, Storage |
|---|---|
| Appliances | Dryer, Disposal, Dishwasher, Electric Range, Microwave, Oven, Refrigerator, Washer |
| Heating | Central |
| Cooling | Central Air, Ceiling Fan(s) |
| Fireplace | No |
| # of Stories | 24 |
| Master Bedroom | Dual Sinks, Master Bdrm - Ground, Separate Shower, Separate Tub |
Exterior
| Exterior Features | Balcony |
|---|---|
| Windows | Plantation Shutters, Storm Window(s), Sliding |
| Roof | Flat |
| Construction | Concrete, CBS |
| Front Exposure | Northeast |
Additional Information
| Date Listed | September 17th, 2026 |
|---|---|
| Days on Market | 3 |
| Zoning | IHC-PUD (city) |
| Foreclosure | No |
| Short Sale | No |
| RE / Bank Owned | No |
| HOA Fees | 1434.14 |
| HOA Fees Freq. | Monthly |
| Parcel ID | 56434228690000401 |
| Contact Info | 561 427 3728 |
Listing Details
| Office | Illustrated Properties |
|---|---|
| theresa@thetecsongroup.com |