
About 331 October Street
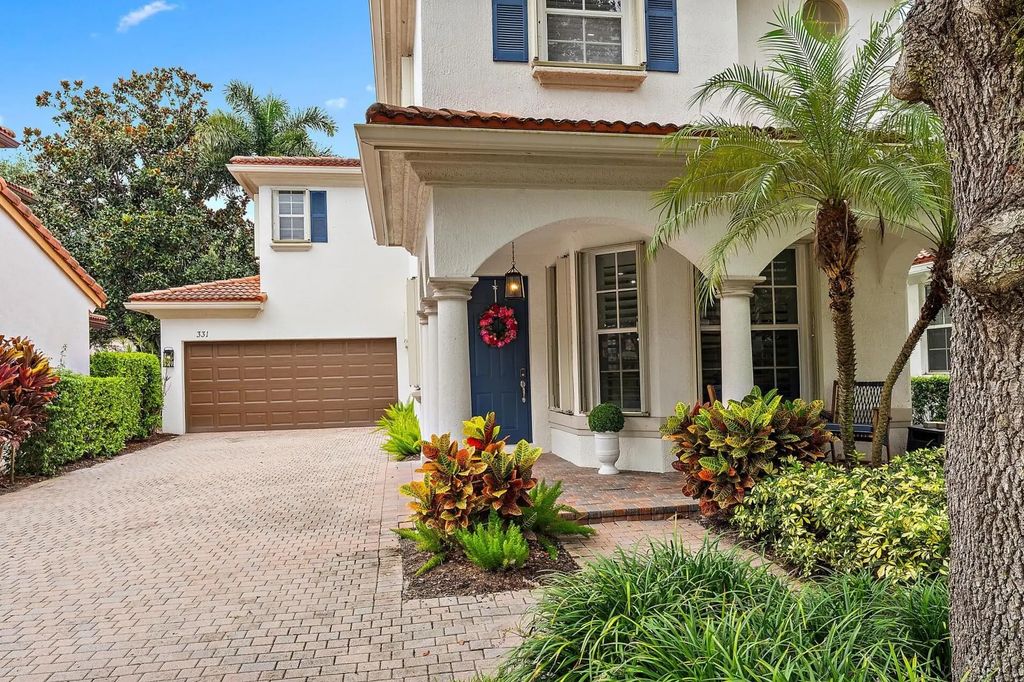
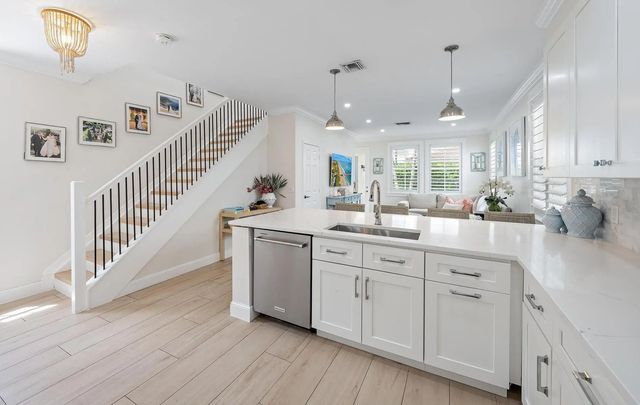
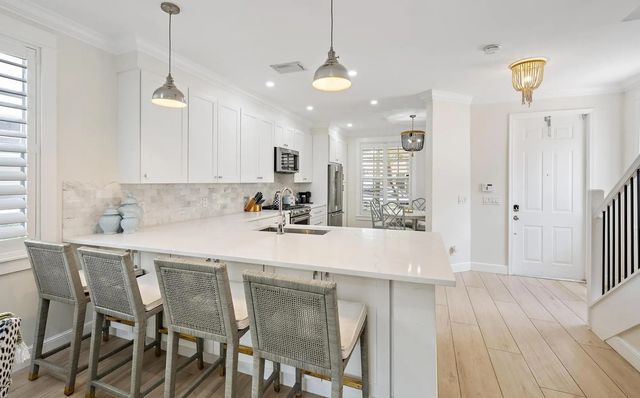
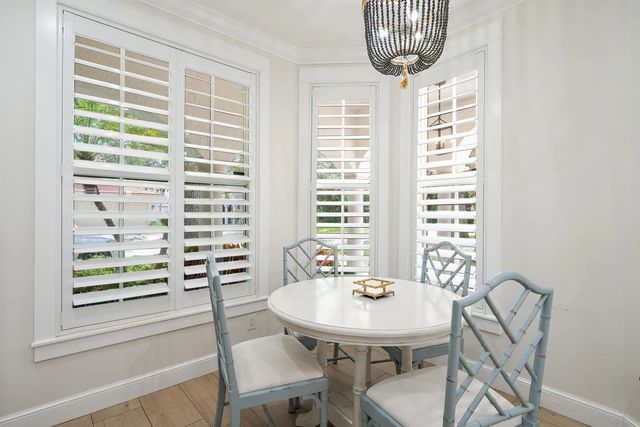
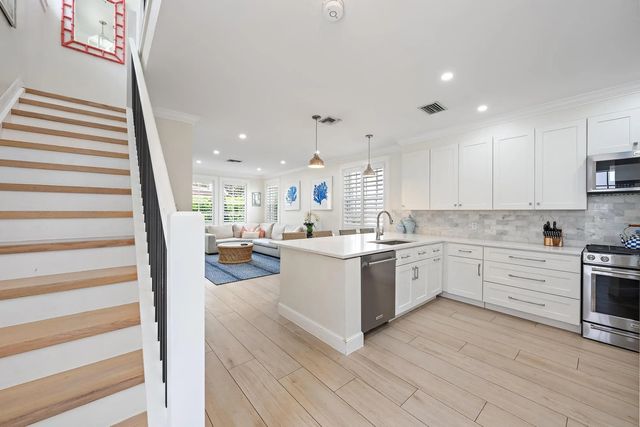
Welcome to 331 October Street, a completely reimagined residence in the sought-after gated community of Evergrene. Thoughtfully renovated from top to bottom, this 3 bedroom home pairs a relaxed, Serena & Lily inspired coastal aesthetic with custom, high end finishes and truly turnkey living. The transformation includes a beautifully redesigned kitchen with new appliances, new flooring throughout, completely renovated bathrooms, and carefully selected finishes that create a cohesive, sophisticated feel from room to room. The home is beautifully proportioned for easy South Florida living and includes the convenience of a private garage. Every detail has been considered, offering the rare opportunity to enjoy the look and feel of a designer renovation in one of Palm Beach Gardens' most sought after communities. Beyond the home, Evergrene offers one of the most desirable community lifestyles, with a resort-style clubhouse and pool, fitness center, tennis and pickleball, basketball, walking and biking paths, children's play areas, and on-site dining and gathering spaces. Ideally located between Jupiter and Palm Beach Gardens, you're just minutes from the beaches of Juno Beach and Jupiter, along with exceptional dining, shopping, golf, and recreation.
Open Houses
| Sun, Sep 20th | 2:00pm - 4:00pm |
|---|
Features of 331 October Street
| MLS® # | B26077407 |
|---|---|
| USD | $875,000 |
| CAD | $1,224,694 |
| CNY | 元5,862,150 |
| EUR | €762,262 |
| GBP | £653,229 |
| RUB | ₽73,843,263 |
| HOA Fees | $578 |
| Bedrooms | 3 |
| Bathrooms | 3.00 |
| Full Baths | 2 |
| Half Baths | 1 |
| Square Footage | Public Records |
| Acres | 0.09 |
| Year Built | 2003 |
| Type | Residential |
| Sub-Type | Single Family Residence |
| Restrictions | Buyer Approval Required, Lease Restrictions |
| Style | Mediterranean |
| Status | New |
| HOPA | No Hopa |
| Membership Equity | No |
Community Information
| Address | 331 October Street |
|---|---|
| Area | 5320 |
| Subdivision | EVERGRENE PCD 3 |
| Development | EVERGRENE |
| City | Palm Beach Gardens |
| County | Palm Beach |
| State | FL |
| Zip Code | 33410 |
Amenities
| Amenities | Basketball Court, Billiard Room, Clubhouse, Fitness Center, Game Room, Jogging Path, Management, Picnic Area, Playground, Pool, Spa/Hot Tub, Manager On Site, Bocce Ball, Business Center, Cafe/Restaurant, Community Room, Fishing Pier, Library, Pickleball Court(s), Sidewalks, Street Lights, Security, Recreation Facilities |
|---|---|
| Utilities | Cable Available, Natural Gas Available, Sewer Available, Water Available |
| Parking | Garage Door Opener, Garage, Attached Garage |
| # of Garages | 2 |
| View | Garden |
| Is Waterfront | No |
| Waterfront | None |
| Has Pool | No |
| Pets Allowed | Yes, Number Limit |
| Subdivision Amenities | Basketball Court, Billiard Room, Clubhouse, Fitness Center, Game Room, Jogging Path, Management, Picnic Area, Playground, Pool, Spa/Hot Tub, Manager On Site, Bocce Ball, Business Center, Cafe/Restaurant, Community Room, Fishing Pier, Library, Pickleball Court(s), Sidewalks, Street Lights, Security, Recreation Facilities |
| Security | Gated with Guard, Smoke Detector(s), Security System Owned, Security Patrol |
| Guest House | No |
Interior
| Interior Features | High Ceilings, Walk-In Closet(s), Bedroom Layout - Split |
|---|---|
| Appliances | Gas Water Heater, Water Purifier Owned, Dryer, Disposal, Dishwasher, Gas Range, Ice Maker, Microwave, Refrigerator, Water Heater, Water Purifier, Washer |
| Heating | Central, Electric |
| Cooling | Central Air, Ceiling Fan(s) |
| Fireplace | No |
| # of Stories | 2 |
| Master Bedroom | Dual Sinks, Separate Shower, Separate Tub |
Exterior
| Windows | Plantation Shutters |
|---|---|
| Roof | Barrel |
| Construction | Frame, Stucco, CBS |
| Front Exposure | East |
School Information
| Elementary | Marsh Pointe |
|---|---|
| Middle | Watson B. Duncan |
| High | William T. Dwyer |
Additional Information
| Date Listed | September 20th, 2026 |
|---|---|
| Zoning | PCD (city) |
| Foreclosure | No |
| Short Sale | No |
| RE / Bank Owned | No |
| HOA Fees | 577.69 |
| HOA Fees Freq. | Monthly |
| Parcel ID | 52424136040000790 |
Listing Details
| Office | Polo Group Florida LLC |
|---|---|
| robyn.polo@pologroupfl.com |