
About 115 Echo Lane
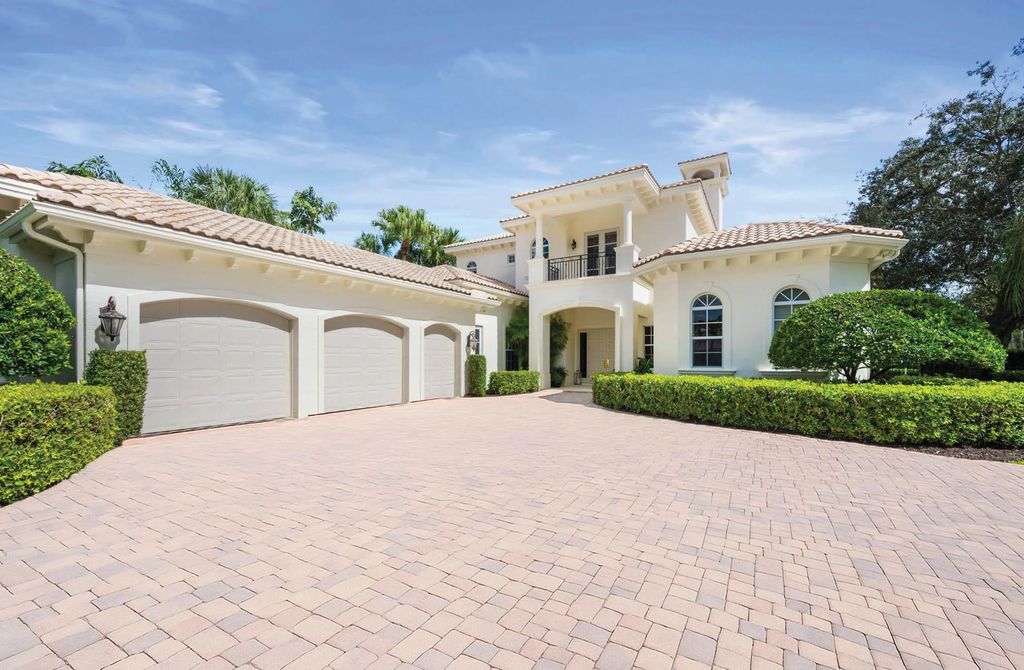
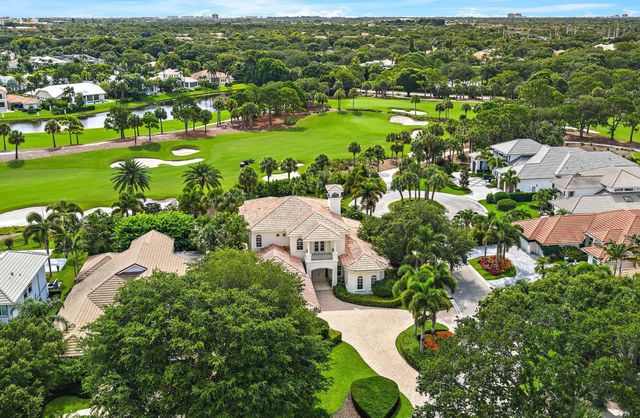
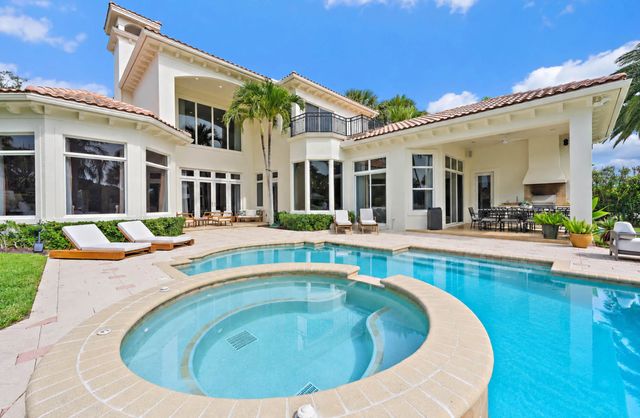
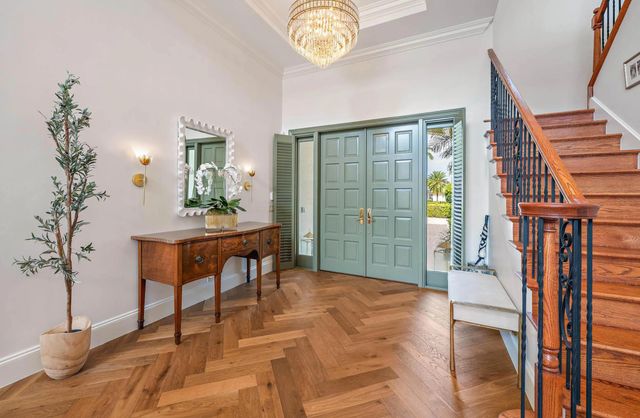
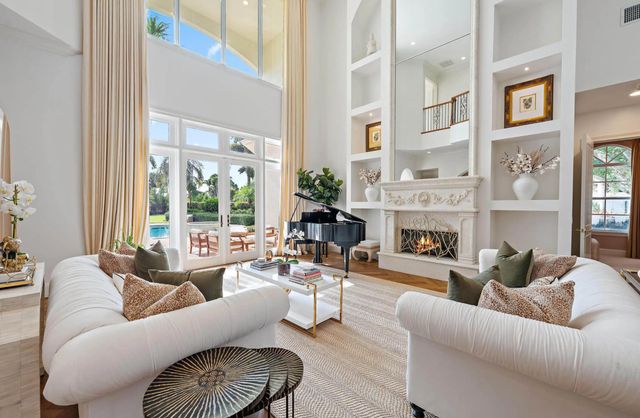
Warm and inviting, 115 Echo Lane is thoughtfully designed for living, entertaining, and everyday enjoyment within The Loxahatchee Club. The renovated kitchen, featuring Macchia Vecchia marble, Sub-Zero refrigeration, a custom hood, and Kohler fixtures, serves as the natural heart of the home. Herringbone hardwood floors add timeless character to the main living areas. The well-planned layout offers a first-floor primary suite, guest suite, and office, while two additional bedroom suites and a spacious loft upstairs provide a private retreat for children, grandchildren, or visiting guests. Recent enhancements include new carpeting, designer lighting, upgraded window treatments, and fresh interior and exterior paint. Outside, refreshed landscaping surrounds the private pool and spa, creating an inviting setting for relaxing and entertaining.
Features of 115 Echo Lane
| MLS® # | B26077499 |
|---|---|
| USD | $4,399,000 |
| CAD | $6,157,940 |
| CNY | 元29,471,540 |
| EUR | €3,832,215 |
| GBP | £3,285,657 |
| RUB | ₽369,885,956 |
| HOA Fees | $872 |
| Bedrooms | 4 |
| Bathrooms | 6.00 |
| Full Baths | 5 |
| Half Baths | 1 |
| Square Footage | Public Records |
| Acres | 0.48 |
| Year Built | 2005 |
| Type | Residential |
| Sub-Type | Single Family Residence |
| Restrictions | Buyer Approval Required, Other Restrictions |
| Style | Traditional |
| Status | New |
| HOPA | No Hopa |
| Membership Equity | No |
Community Information
| Address | 115 Echo Lane |
|---|---|
| Area | 5100 |
| Subdivision | LOXAHATCHEE CLUB AT MAPLEWOOD 3 PH 2 |
| City | Jupiter |
| County | Palm Beach |
| State | FL |
| Zip Code | 33458 |
Amenities
| Amenities | Clubhouse, Elevator(s), Fitness Center, Golf Course, Jogging Path, Management, Playground, Pool, Tennis Court(s), Manager On Site, Bocce Ball, Putting Green, Sidewalks, Street Lights |
|---|---|
| Utilities | Cable Available, Sewer Available, Water Available |
| Parking | Garage Door Opener, Garage, Attached Garage |
| # of Garages | 3 |
| View | Golf Course |
| Is Waterfront | No |
| Waterfront | None |
| Has Pool | Yes |
| Pool | Heated, In Ground |
| Pets Allowed | Yes, No Restrictions |
| Subdivision Amenities | Clubhouse, Elevator(s), Fitness Center, Golf Course, Jogging Path, Management, Playground, Pool, Tennis Court(s), Manager On Site, Bocce Ball, Putting Green, Sidewalks, Street Lights |
| Security | Closed Circuit Camera(s), Gated with Guard, Smoke Detector(s), Security System, Security Patrol |
| Guest House | No |
Interior
| Interior Features | Bar, Built-in Features, Entrance Foyer, High Ceilings, Kitchen Island, Pantry, Walk-In Closet(s), Bedroom Layout - Split, Roman Tub, Upstairs Living Area, Cabana Bath |
|---|---|
| Appliances | Electric Water Heater, Dryer, Disposal, Dishwasher, Electric Range, Ice Maker, Microwave, Oven, Refrigerator, Water Heater, Washer |
| Heating | Central |
| Cooling | Central Air |
| Fireplace | No |
| # of Stories | 2 |
| Master Bedroom | Bidet, Dual Sinks, Master Bdrm - Ground, Master Bdrm - Sitting, Separate Shower, Separate Tub |
Exterior
| Exterior Features | Custom Lighting, Summer Kitchen, Balcony |
|---|---|
| Lot Description | Cul-De-Sac, Sidewalks |
| Roof | Barrel |
| Construction | CBS |
| Front Exposure | Southwest |
School Information
| Elementary | Jerry Thomas |
|---|---|
| Middle | Independence |
| High | Jupiter |
Additional Information
| Date Listed | September 17th, 2026 |
|---|---|
| Days on Market | 4 |
| Zoning | R2 (city) |
| Foreclosure | No |
| Short Sale | No |
| RE / Bank Owned | No |
| HOA Fees | 872 |
| HOA Fees Freq. | Monthly |
| Parcel ID | 30424111100001200 |
Listing Details
| Office | K2 Realty, Inc. (NPB) |
|---|---|
| jkenny@k2-realty.com |