
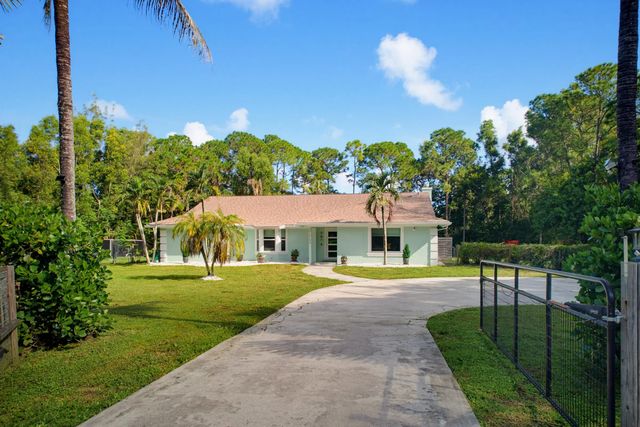
About 12353 61st Street N
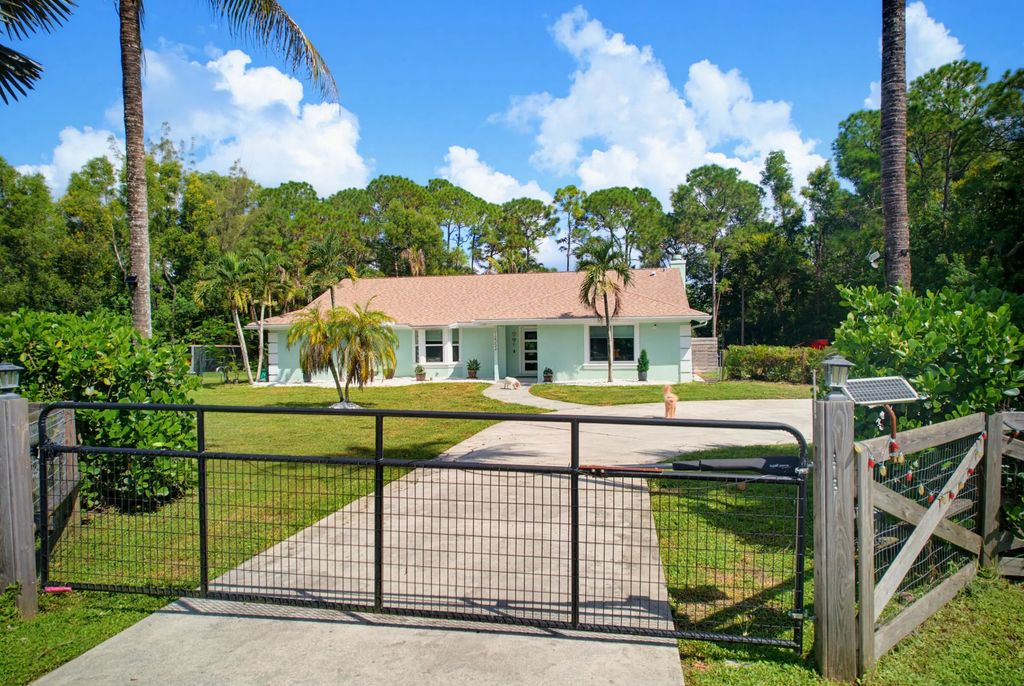
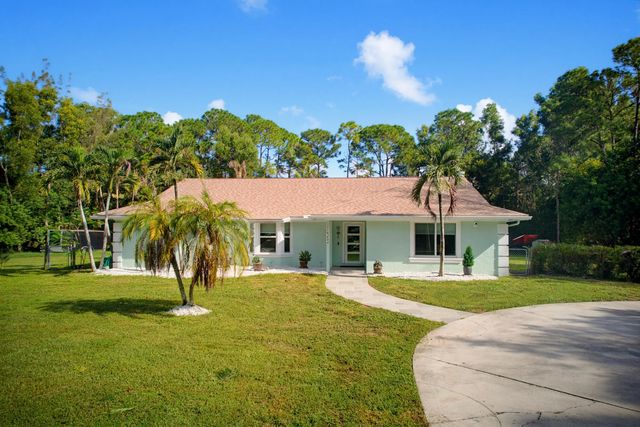
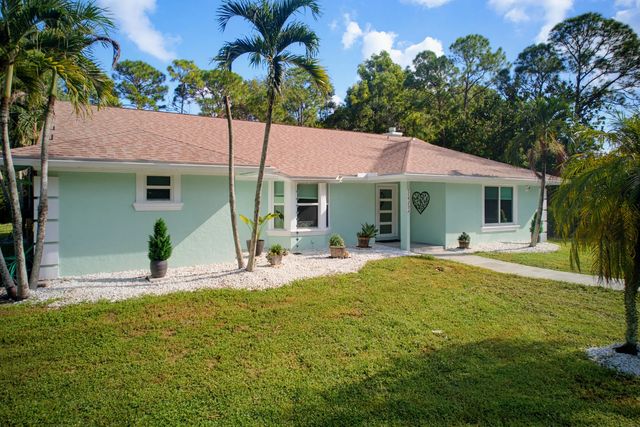
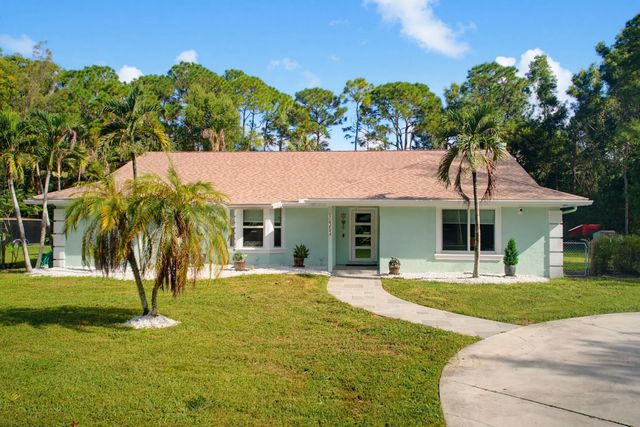
Welcome to this beautifully transformed 4-bedroom, 3-bath pool home, where the owners have renovated and refreshed nearly every major aspect of the home! Light, bright and filled with natural light, the home showcases a stunning 2025 kitchen, updated bathrooms, flooring, newer roof, impact windows, all-new plumbing fresh interior and exterior paint, and newer water heater. The outdoor space is just as impressive, featuring a covered screened patio, completely redone sports pool and an additional covered entertaining area. This home is situated minutes from the 441 Extension and Northlake Blvd making access to South Florida fast! From the stylish interior to the resort-like backyard and convenient cabana bath, the work has been done—just move in and enjoy the Florida lifestyle!
Features of 12353 61st Street N
| MLS® # | B26077637 |
|---|---|
| USD | $840,000 |
| CAD | $1,175,874 |
| CNY | 元5,627,664 |
| EUR | €731,771 |
| GBP | £627,404 |
| RUB | ₽70,630,644 |
| Bedrooms | 4 |
| Bathrooms | 3.00 |
| Full Baths | 3 |
| Square Footage | Assessor |
| Acres | 1.16 |
| Year Built | 1990 |
| Type | Residential |
| Sub-Type | Single Family Residence |
| Restrictions | No Restrictions |
| Style | Ranch |
| Status | New |
| HOPA | No Hopa |
| Membership Equity | No |
Community Information
| Address | 12353 61st Street N |
|---|---|
| Area | 5540 |
| Subdivision | ACREAGE |
| City | West Palm Beach |
| County | Palm Beach |
| State | FL |
| Zip Code | 33412 |
Amenities
| Utilities | Cable Available, Electricity Available |
|---|---|
| Parking | Driveway, Strip/Slab |
| View | Garden, Pool |
| Is Waterfront | No |
| Waterfront | None |
| Has Pool | Yes |
| Pool | Fenced, In Ground, Sport, Pool/Spa Combo, Private |
| Pets Allowed | Yes, No Restrictions |
| Security | Security Lights, Security Gate |
| Guest House | No |
Interior
| Interior Features | Built-in Features, Entrance Foyer, High Ceilings, Kitchen Island, Vaulted Ceiling(s), Walk-In Closet(s), Bedroom Layout - Split |
|---|---|
| Appliances | Electric Water Heater, Tankless Water Heater, Cooktop, Dryer, Disposal, Dishwasher, Electric Range, Microwave, Oven, Refrigerator, Water Heater, Washer, Electric Cooktop |
| Heating | Central |
| Cooling | Central Air, Ceiling Fan(s) |
| Fireplace | Yes |
| Fireplaces | Electric, Wood Burning |
| # of Stories | 1 |
| Stories | One |
| Master Bedroom | Dual Sinks, Separate Shower |
Exterior
| Exterior Features | Barbecue, Storage, Pool Bathroom |
|---|---|
| Lot Description | Oversized Lot |
| Windows | Bay Window(s), Sliding |
| Roof | Composition, Shingle |
| Construction | Frame, Stucco |
| Front Exposure | South |
School Information
| Elementary | Golden Grove |
|---|---|
| Middle | Western Pines |
| High | Seminole Ridge |
Additional Information
| Date Listed | September 18th, 2026 |
|---|---|
| Days on Market | 2 |
| Zoning | AR |
| Foreclosure | No |
| Short Sale | No |
| RE / Bank Owned | No |
| Parcel ID | 00414234000005970 |
Listing Details
| Office | Block Realty |
|---|---|
| jib@jdblockservices.com |