
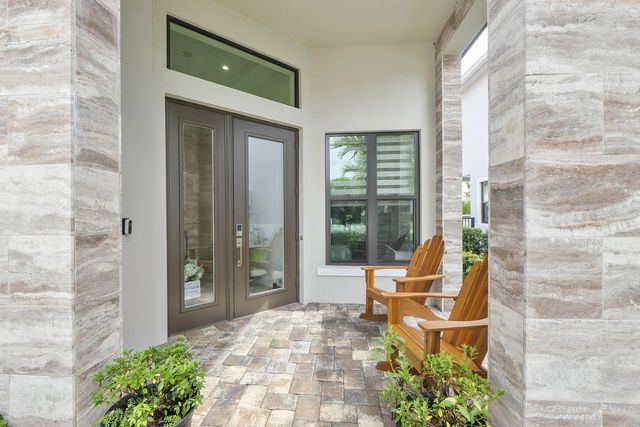
About 12647 Solana Bay Circle
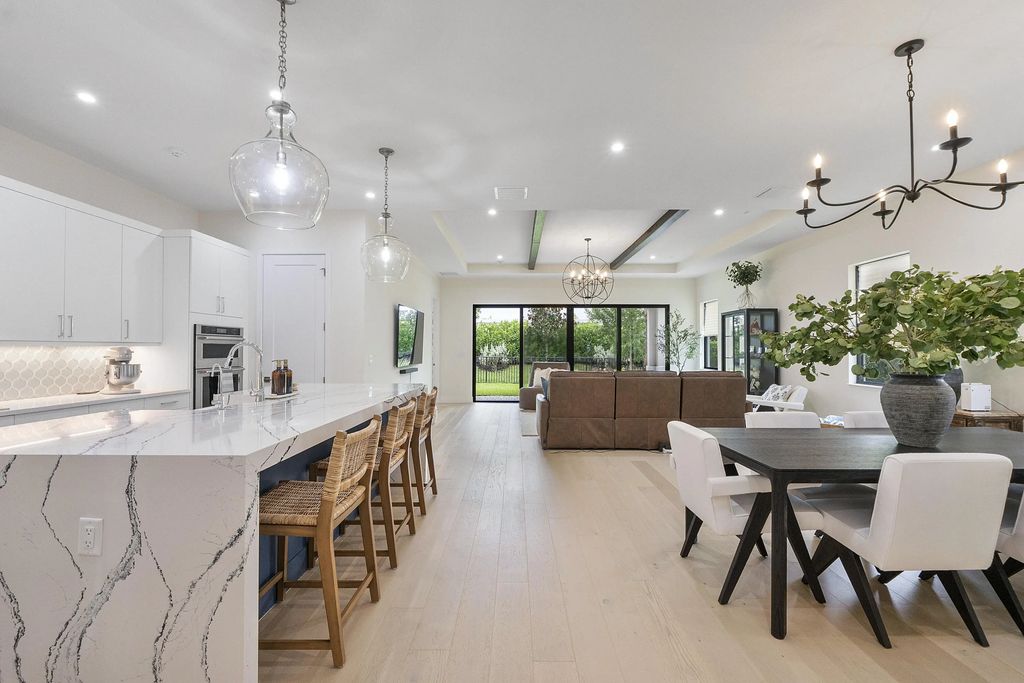
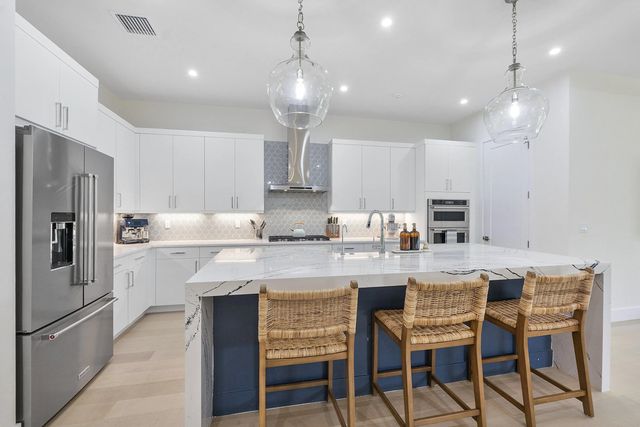
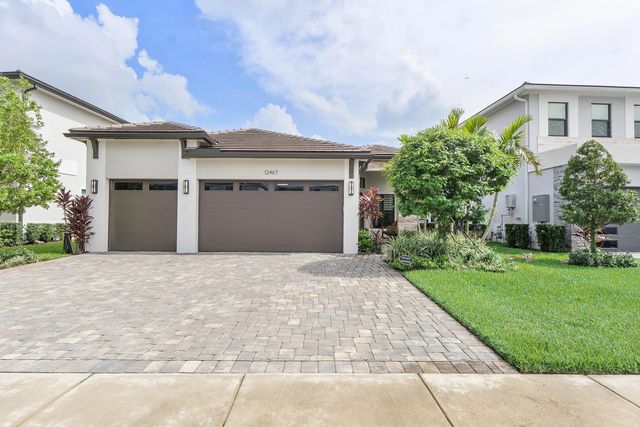
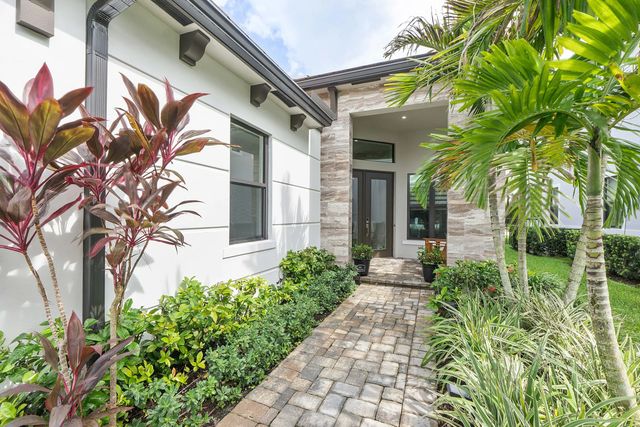
Impressive Transitional/Contemporary one-story home in Solana Bay at Avenir offering 2,434 A/C SF, 4 bedrooms, 3 baths and a 3-car garage. Desirable split-bedroom plan with engineered wood flooring throughout main living areas. Private Primary Suite features coffered ceiling, two closets with built-ins and spacious bath with dual sinks, soaking tub and oversized shower. Stunning kitchen features stainless steel appliances, oversized island with dual waterfall edges, pantry and reverse osmosis system. Private garden-view rear yard offers room for a future pool. Enjoy Avenir's resort-style Blue Heron Clubhouse, on-site K-6 charter school and nearby Town Center with Publix, Walgreens and dining.
Features of 12647 Solana Bay Circle
| MLS® # | B26077653 |
|---|---|
| USD | $1,300,000 |
| CAD | $1,819,545 |
| CNY | 元8,709,480 |
| EUR | €1,132,503 |
| GBP | £970,511 |
| RUB | ₽109,709,990 |
| HOA Fees | $360 |
| Bedrooms | 4 |
| Bathrooms | 3.00 |
| Full Baths | 3 |
| Square Footage | Appraiser |
| Acres | 0.16 |
| Year Built | 2024 |
| Type | Residential |
| Sub-Type | Single Family Residence |
| Restrictions | Lease Restrictions |
| Status | New |
| HOPA | No Hopa |
| Membership Equity | No |
Community Information
| Address | 12647 Solana Bay Circle |
|---|---|
| Area | 5550 |
| Subdivision | Solana Bay At Avenir |
| City | Palm Beach Gardens |
| County | Palm Beach |
| State | FL |
| Zip Code | 33412 |
Amenities
| Amenities | Clubhouse, Dog Park, Fitness Center, Management, Pool, Tennis Court(s), Manager On Site, Pickleball Court(s) |
|---|---|
| Utilities | Cable Available, Electricity Available, Natural Gas Available, Sewer Connected, Water Available |
| Parking | Garage, Attached Garage |
| # of Garages | 3 |
| Is Waterfront | No |
| Has Pool | No |
| Pets Allowed | Yes, Pet Restrictions Possible |
| Subdivision Amenities | Clubhouse, Dog Park, Fitness Center, Management, Pool, Tennis Court(s), Manager On Site, Pickleball Court(s) |
| Security | Security System Owned |
| Guest House | No |
Interior
| Interior Features | Entrance Foyer, Kitchen Island, Pantry, Bedroom Layout - Split, Closet Cabinetry |
|---|---|
| Appliances | Gas Water Heater, Tankless Water Heater, Cooktop, Dryer, Disposal, Dishwasher, Microwave, Oven, Refrigerator, Water Heater, Washer, Gas Cooktop |
| Heating | Central, Electric |
| Cooling | Central Air, Electric, Reverse Cycle |
| Fireplace | No |
| # of Stories | 1 |
| Stories | One |
| Master Bedroom | Dual Sinks, Separate Shower, Separate Tub |
Exterior
| Roof | Concrete, Flat |
|---|---|
| Construction | CBS, Concrete Block - With Stucco |
| Front Exposure | North |
School Information
| Elementary | Pierce Hammock |
|---|---|
| Middle | Osceola Creek |
| High | Palm Beach Gardens |
Additional Information
| Date Listed | September 18th, 2026 |
|---|---|
| Zoning | Residential |
| Foreclosure | No |
| Short Sale | No |
| RE / Bank Owned | No |
| HOA Fees | 360 |
| HOA Fees Freq. | Monthly |
| Parcel ID | 54414210050000140 |
Listing Details
| Office | Coldwell Banker Realty |
|---|---|
| nplesciarealestate@gmail.com |