
About 14623 Bonaire Boulevard #205
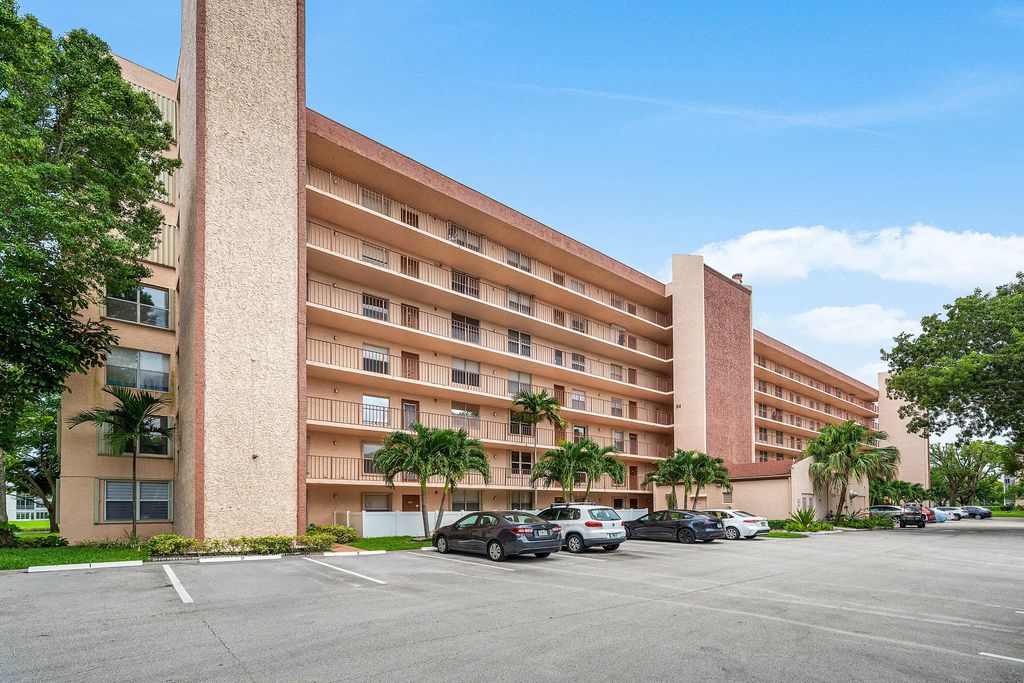
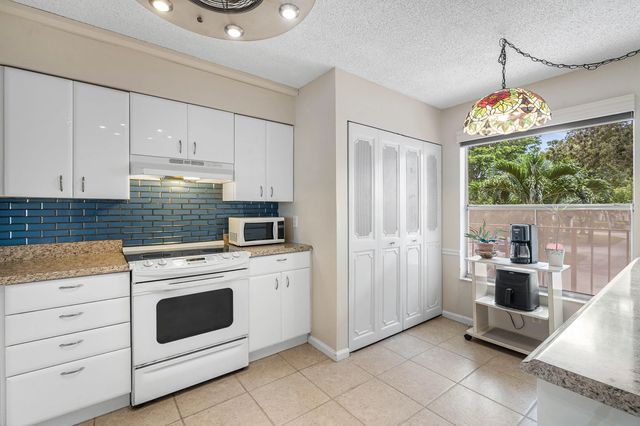
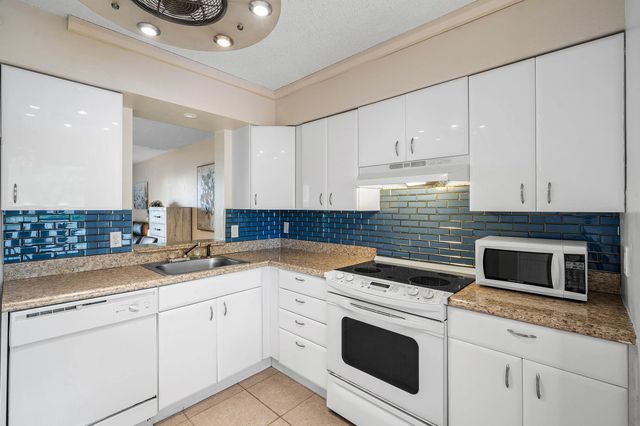
AMAZING LAKE VIEWS! Enjoy peaceful water views from both the bedroom and beautiful lanai in this spacious 1BR/2BA condo in 55+ Bonaire Village. The impact-glass enclosed lanai offers a large flexible space! Perfect for guests, an office or relaxing while enjoying the spectacular view. Features include updated bathrooms, tile flooring, NEW A/C & HWH, abundant interior storage plus an exterior storage unit on the same floor. Enjoy a pool, clubhouse, fitness center, library, bocce, shuffleboard, social activities & fabulous walking trails throughout the community and around the serene lake. Great Delray Beach location near the Turnpike & I-95, with Atlantic Ave dining, shopping & beautiful beaches just a short drive away!
Features of 14623 Bonaire Boulevard #205
| MLS® # | B26077663 |
|---|---|
| USD | $150,000 |
| CAD | $209,978 |
| CNY | 元1,004,940 |
| EUR | €130,673 |
| GBP | £112,037 |
| RUB | ₽12,612,615 |
| HOA Fees | $700 |
| Bedrooms | 1 |
| Bathrooms | 2.00 |
| Full Baths | 2 |
| Square Footage | Public Records |
| Year Built | 1979 |
| Type | Residential |
| Sub-Type | Condominium |
| Restrictions | Buyer Approval Required |
| Style | Traditional |
| Unit Floor | 2 |
| Status | New |
| HOPA | Yes |
| Membership Equity | No |
Community Information
| Address | 14623 Bonaire Boulevard #205 |
|---|---|
| Area | 4630 |
| Subdivision | VILLAGES OF ORIOLE BONAIRE |
| Development | Bonaire |
| City | Delray Beach |
| County | Palm Beach |
| State | FL |
| Zip Code | 33446 |
Amenities
| Amenities | Billiard Room, Clubhouse, Elevator(s), Fitness Center, Game Room, Jogging Path, Management, Picnic Area, Parking, Pool, Shuffleboard Court, Spa/Hot Tub, Storage, Trail(s), Manager On Site, Bocce Ball, Community Room, Courtesy Bus, Hobby Room, Internet Included, Maintained Community, Sidewalks, Street Lights, Recreation Facilities |
|---|---|
| Utilities | Cable Connected, Electricity Connected, Water Connected |
| Parking Spaces | 1 |
| Parking | Asphalt, Assigned, Guest |
| View | Water, Lake |
| Is Waterfront | Yes |
| Waterfront | None, Lake Front, Pond |
| Has Pool | No |
| Pets Allowed | Yes, Pet Restrictions Possible |
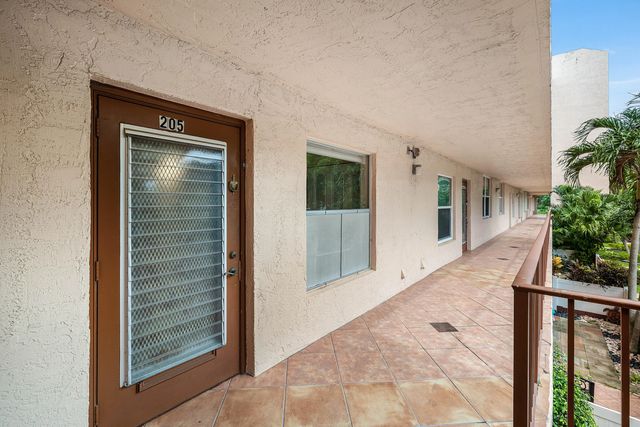
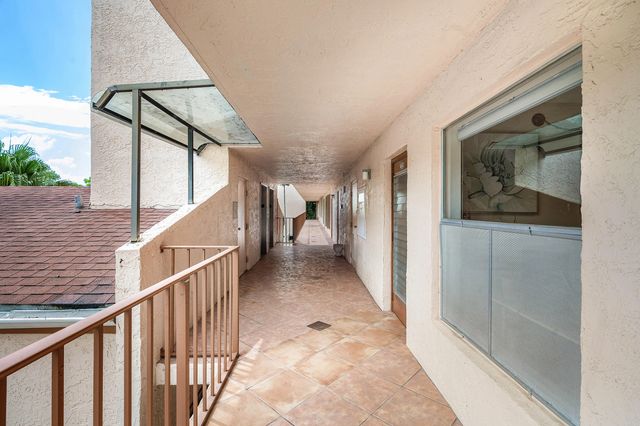
| Unit | Exterior Catwalk |
| Subdivision Amenities | Billiard Room, Clubhouse, Elevator(s), Fitness Center, Game Room, Jogging Path, Management, Picnic Area, Parking, Pool, Shuffleboard Court, Spa/Hot Tub, Storage, Trail(s), Manager On Site, Bocce Ball, Community Room, Courtesy Bus, Hobby Room, Internet Included, Maintained Community, Sidewalks, Street Lights, Recreation Facilities |
| Security | Fire Sprinkler System, Smoke Detector(s), Security Lights |
| Guest House | No |
Interior
| Interior Features | Entrance Foyer, Pantry, Walk-In Closet(s), Closet Cabinetry, Storage |
|---|---|
| Appliances | Electric Water Heater, Water Heater Owned, Dryer, Disposal, Dishwasher, Electric Range, Microwave, Oven, Refrigerator, Water Heater, Washer |
| Heating | Electric, Central Individual |
| Cooling | Ceiling Fan(s), Electric, Central Individual |
| Fireplace | No |
| # of Stories | 7 |
| Stories | One |
| Master Bedroom | Separate Shower |
Exterior
| Exterior Features | Storage |
|---|---|
| Windows | Blinds |
| Roof | Concrete |
| Construction | CBS |
| Front Exposure | East |
School Information
| Elementary | Hagen Road |
|---|---|
| Middle | Carver Community |
| High | Spanish River |
Additional Information
| Date Listed | September 18th, 2026 |
|---|---|
| Days on Market | 3 |
| Zoning | RH |
| Foreclosure | No |
| Short Sale | No |
| RE / Bank Owned | No |
| HOA Fees | 699.76 |
| HOA Fees Freq. | Monthly |
| Parcel ID | 00424615050042050 |
Listing Details
| Office | LPT Realty LLC |
|---|---|
| Lisa@PunskyGroup.com |