
About 2762 Sw Matheson Avenue #111-a2
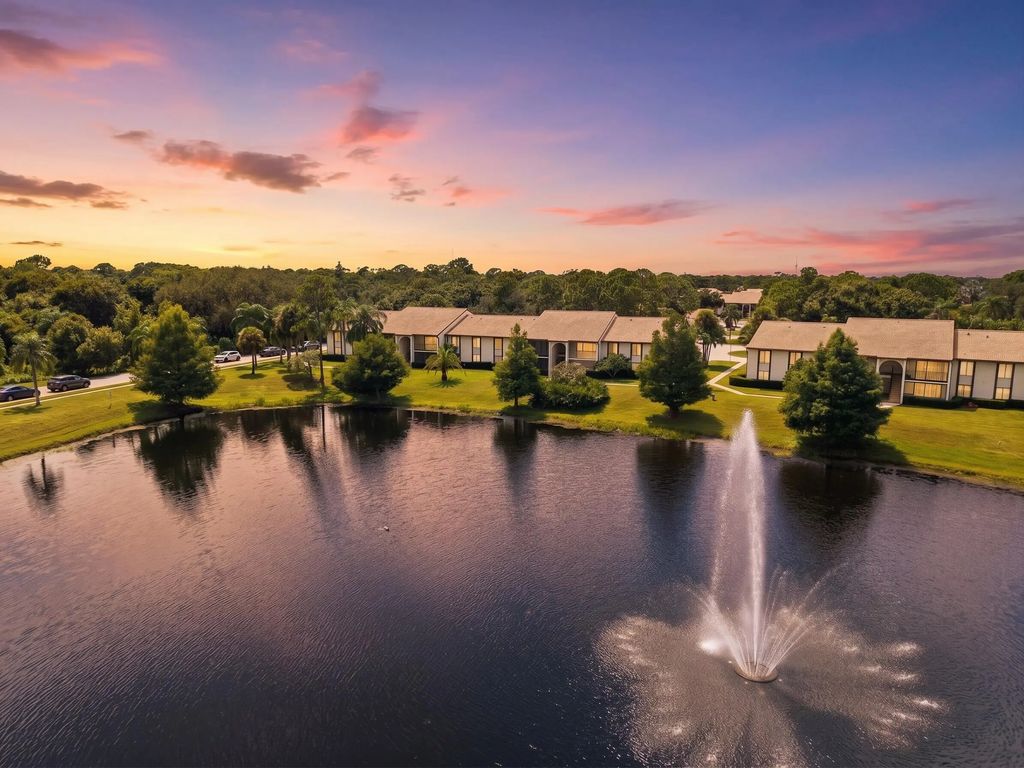
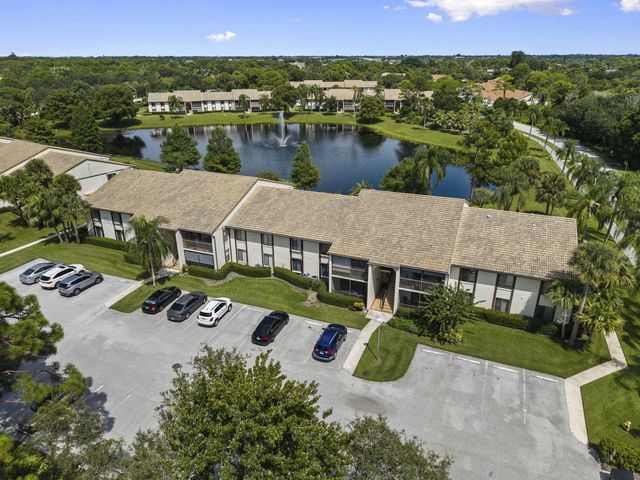
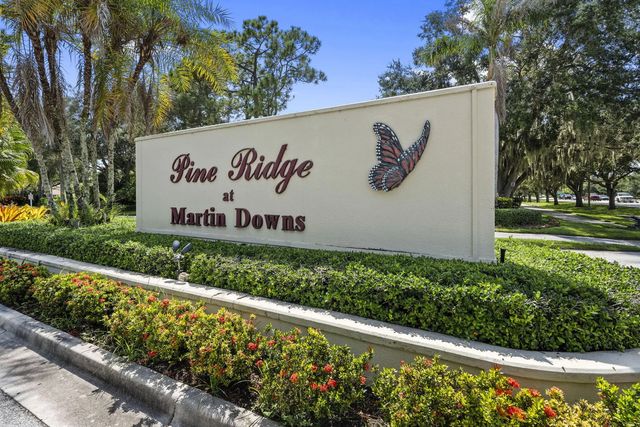
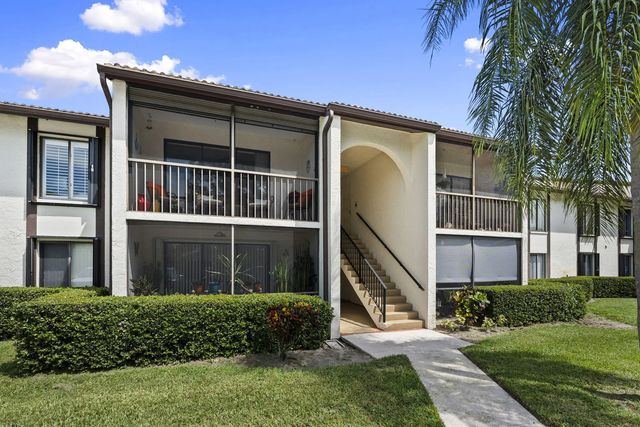
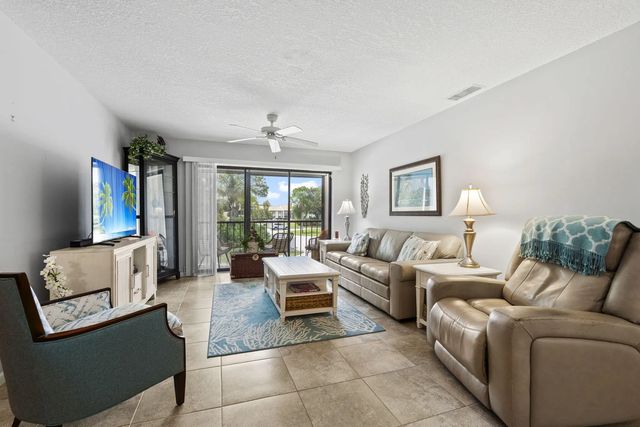
Welcome to this spacious second-floor condo in Pine Ridge at Martin Downs. Offering 1,488sqft of living space, this residence features 3 bedrooms, 2 bathrooms, and a bright, functional layout. The renovated kitchen includes beautiful white cabinetry, generous countertop space, stainless steel appliances, a colorful tile backsplash, and a large breakfast bar overlooking the living area. Additional highlights include renovated bathrooms, renovated flooring, in-unit laundry, interior plantation shutters, exterior accordion hurricane shutters, and a screened balcony overlooking the community grounds. Residents can enjoy community amenities including a pool, spa, clubhouse, and tennis courts. Conveniently located in Palm City near shopping, dining, and major roadways.
Features of 2762 Sw Matheson Avenue #111-a2
| MLS® # | B26077708 |
|---|---|
| USD | $215,000 |
| CAD | $300,968 |
| CNY | 元1,440,414 |
| EUR | €187,299 |
| GBP | £160,586 |
| RUB | ₽18,078,082 |
| HOA Fees | $752 |
| Bedrooms | 3 |
| Bathrooms | 2.00 |
| Full Baths | 2 |
| Square Footage | Public Records |
| Year Built | 1986 |
| Type | Residential |
| Sub-Type | Condominium |
| Restrictions | Buyer Approval Required, Parking - No RV, Parking - No Truck |
| Unit Floor | 2 |
| Status | New |
| HOPA | No Hopa |
| Membership Equity | No |
Community Information
| Address | 2762 Sw Matheson Avenue #111-a2 |
|---|---|
| Area | 6090 - Palm City |
| Subdivision | PINE RIDGE AT MARTIN DOWNS CONDO |
| City | Palm City |
| County | Martin |
| State | FL |
| Zip Code | 34990 |
Amenities
| Amenities | Clubhouse, Picnic Area, Parking, Pool, Tennis Court(s), Community Room |
|---|---|
| Utilities | Cable Available, Sewer Available, Water Available |
| Parking Spaces | 1 |
| Parking | Assigned |
| View | Garden |
| Is Waterfront | No |
| Waterfront | None |
| Has Pool | No |
| Pets Allowed | Yes, Size Limit, Pet Restrictions Possible |
| Unit | Interior Hallway |
| Subdivision Amenities | Clubhouse, Picnic Area, Parking, Pool, Tennis Court(s), Community Room |
| Security | Gated - No Guard |
| Guest House | No |
Interior
| Interior Features | Kitchen Island, Pantry, Walk-In Closet(s), Bedroom Layout - Stacked |
|---|---|
| Appliances | Dryer, Dishwasher, Electric Range, Microwave, Washer |
| Heating | Central |
| Cooling | Central Air |
| Fireplace | No |
| # of Stories | 2 |
| Master Bedroom | Separate Shower |
Exterior
| Exterior Features | Balcony |
|---|---|
| Windows | Plantation Shutters |
| Roof | Shingle |
| Construction | Block, CBS |
| Front Exposure | West |
School Information
| Elementary | Bessey Creek |
|---|---|
| Middle | Hidden Oaks |
| High | Martin County |
Additional Information
| Date Listed | September 18th, 2026 |
|---|---|
| Days on Market | 3 |
| Zoning | res |
| Foreclosure | No |
| Short Sale | No |
| RE / Bank Owned | No |
| HOA Fees | 752 |
| HOA Fees Freq. | Monthly |
| Parcel ID | 183841015111000120 |
Listing Details
| Office | Keller Williams Realty Of The |
|---|---|
| shannonasells@gmail.com |