
About 11665 Sw Ter Court
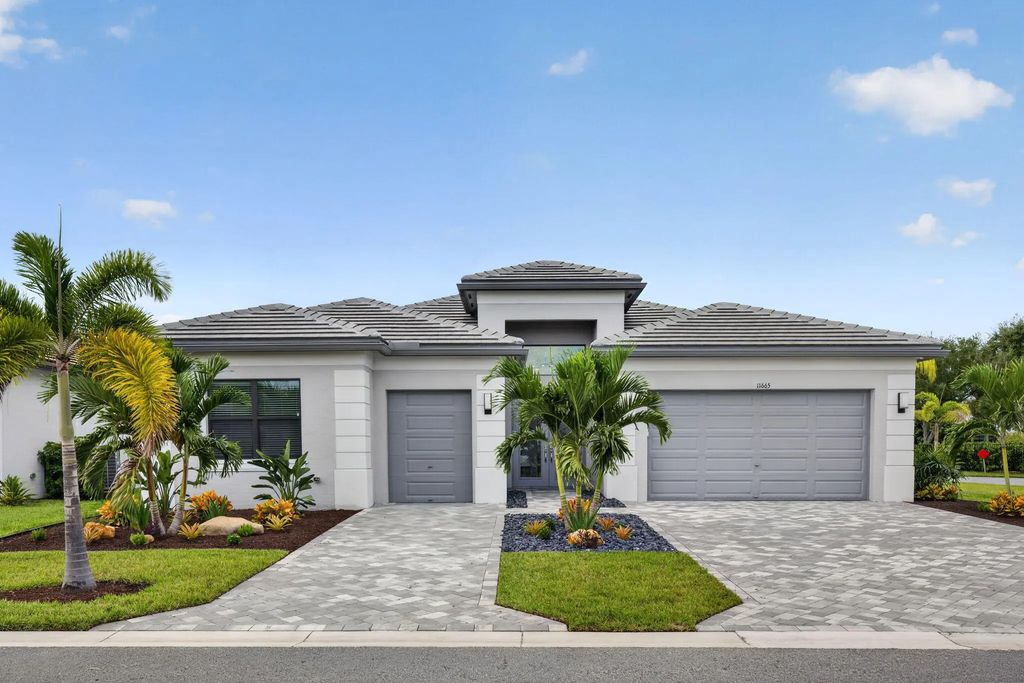
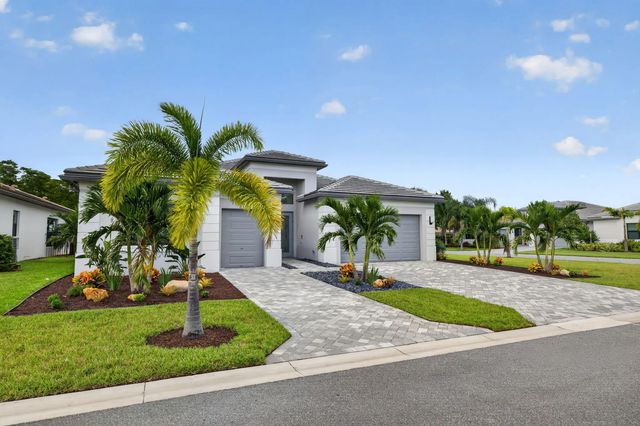
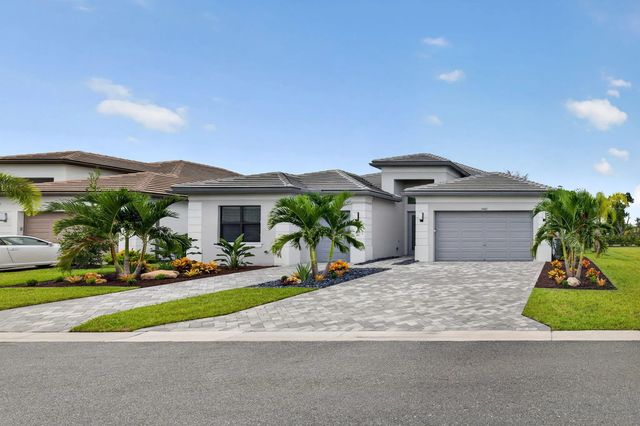
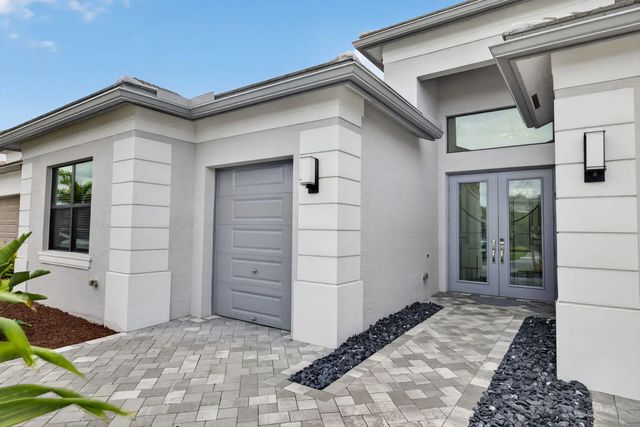
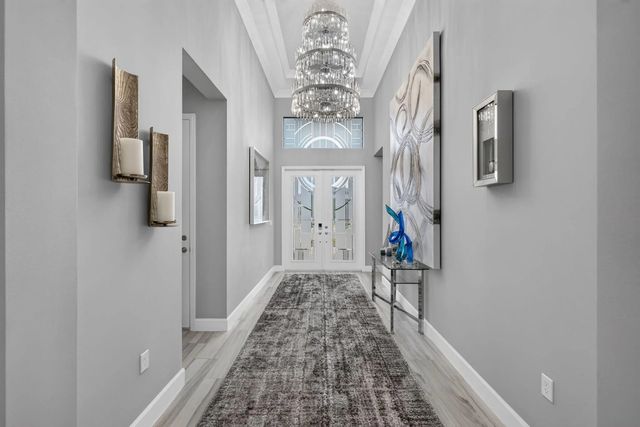
Dramatic and modern, neutral and sleek, this stunning 4 bedroom, 4 bathroom home will impress the most sophisticated buyer. From the brand new, lush, tropical landscaping to the polished interior finishes, no stone has been left unturned. Step into the grand foyer and you are greeted by a triple tiered, modern masterpiece chandelier illuminating both the inside and outside of the gleaming etched double front doors. No expense was spared in lighting this magnificent home. The crisp white kitchen features both gas and induction cooking options and a full gourmet package. The extended pantry is fully shelved, making it a great space for storage and it is fitted with custom swing doors. Beautiful Cambria counter tops are complemented with a rich warm chevron back splash adding to the beauty and texture of the design. The primary suite is a spa like oasis with an outstanding oversized ensuite and his and hers fully custom fitted closets. All three guest rooms are oversized and two of them are en suite! Enjoy the outdoors from your spacious patio, watch TV and drink your morning coffee al fresco. Don't worry about rain, there is a motorized awning to help keep you safe from the elements. This home sits on an oversized corner lot with no rear neighbors and is conducive to peace, tranquility and privacy! It's large backyard is just perfect for an oversized custom pool and spa and you will have plenty of room to build it! The house is 100% tiled, no carpeting! Equipped with electric car charger. Tankless gas water heater. Impact glass windows and doors. This nearly new, two year old, barely lived in home is the reason you moved to Florida! You and your family deserve all this beauty has to offer. Valencia Walk features a magnificent clubhouse with a full service bar, indoor/outdoor dining, resort pool, game rooms, shows, parties and there is always something to do! Stay fit at the Riverland Sports Complex which is a short stroll away! All dimensions approximate. All information contained herein deemed accurate but subject to independent verification.
Features of 11665 Sw Ter Court
| MLS® # | B26077906 |
|---|---|
| USD | $850,000 |
| CAD | $1,197,285 |
| CNY | 元5,698,825 |
| EUR | €744,564 |
| GBP | £639,466 |
| RUB | ₽71,655,935 |
| HOA Fees | $505 |
| Bedrooms | 4 |
| Bathrooms | 4.00 |
| Full Baths | 4 |
| Square Footage | Public Records |
| Acres | 0.24 |
| Year Built | 2024 |
| Type | Residential |
| Sub-Type | Single Family Residence |
| Restrictions | Buyer Approval Required, Parking - No Commercial Vehicles, Parking - No RV, Parking - No Trailer |
| Style | Ranch, Other |
| Status | New |
| HOPA | Yes |
| Membership Equity | No |
Community Information
| Address | 11665 Sw Ter Court |
|---|---|
| Area | 7800 |
| Subdivision | RIVERLAND PARCEL B - PLAT FOUR |
| City | Port St. Lucie |
| County | St. Lucie |
| State | FL |
| Zip Code | 34987 |
Amenities
| Amenities | Billiard Room, Clubhouse, Fitness Center, Game Room, Jogging Path, Management, Pool, Spa/Hot Tub, Trail(s), Manager On Site, Bar, Community Room, Heated Pool, Lobby, Maintained Community, Pickleball Court(s), Sidewalks, Gated, Security, Recreation Facilities |
|---|---|
| Utilities | Cable Available, Electricity Connected, Natural Gas Connected, Phone Available, Sewer Connected, Underground Utilities |
| Parking | Driveway, Electric Vehicle Charging Station(s), Golf Cart Garage, Garage Door Opener, Guest, Paver Block, Garage, Attached Garage, Attached, Golf Cart Parking |
| # of Garages | 3 |
| View | Garden |
| Is Waterfront | No |
| Has Pool | No |
| Pets Allowed | Yes, Breed Restrictions, Pet Restrictions Possible |
| Subdivision Amenities | Billiard Room, Clubhouse, Fitness Center, Game Room, Jogging Path, Management, Pool, Spa/Hot Tub, Trail(s), Manager On Site, Bar, Community Room, Heated Pool, Lobby, Maintained Community, Pickleball Court(s), Sidewalks, Gated, Security, Recreation Facilities |
| Security | Closed Circuit Camera(s), Gated with Guard, Smoke Detector(s) |
| Guest House | No |
Interior
| Interior Features | Built-in Features, Entrance Foyer, High Ceilings, Kitchen Island, Pantry, Walk-In Closet(s), Bedroom Layout - Split, Closet Cabinetry, Storage |
|---|---|
| Appliances | Cooktop, Dryer, Dishwasher, Ice Maker, Microwave, Oven, Refrigerator, Washer, Electric Cooktop, Gas Cooktop |
| Heating | Central |
| Cooling | Central Air, Ceiling Fan(s) |
| Fireplace | No |
| # of Stories | 1 |
| Stories | One |
| Master Bedroom | Dual Sinks, Master Bdrm - Sitting |
Exterior
| Exterior Features | Awning(s), Garden, Lighting, Outdoor Kitchen, Custom Lighting, Pool Bathroom |
|---|---|
| Lot Description | Corner Lot, Room for Pool, Sidewalks, Landscaped |
| Windows | Blinds, Storm Window(s), Sliding |
| Roof | Tile |
| Construction | Stucco, Concrete Block - With Stucco |
| Front Exposure | South |
Additional Information
| Date Listed | September 18th, 2026 |
|---|---|
| Days on Market | 5 |
| Zoning | Master Pla |
| Foreclosure | No |
| Short Sale | No |
| RE / Bank Owned | No |
| HOA Fees | 505 |
| HOA Fees Freq. | Monthly |
| Parcel ID | 432160200400008 |
Listing Details
| Office | 27North Realty |
|---|---|
| realtorelisastephens@gmail.com |