
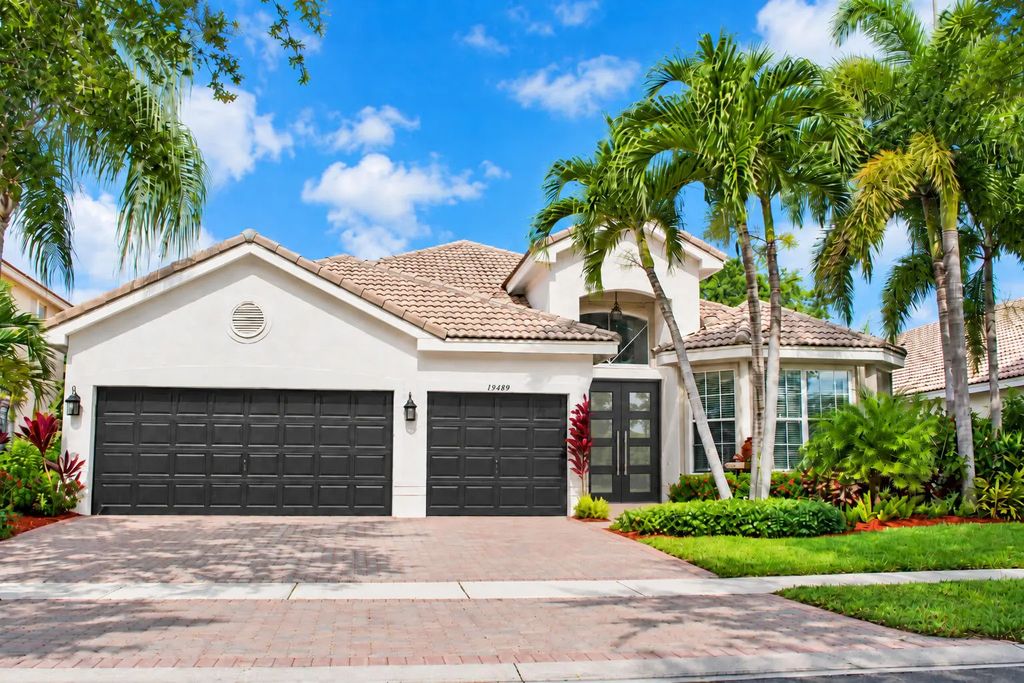
About 19489 Estuary Drive
Beautifully maintained Chardonnay model located in the highly sought-after gated community of Saturnia in West Boca Raton. Offering approximately 2,800 square feet under air, this spacious home features 4 bedrooms, 3 full baths, and a 3-car garage with a functional layout ideal for both everyday living and entertaining. The highlight of the home is the newly transformed backyard, designed for true South Florida living. Enjoy a new pool along with a custom outdoor BBQ area and pergola, creating the perfect setting for entertaining, dining outdoors, or simply relaxing poolside. The private outdoor space gives the home a resort-style feel and provides an incredible extension of the living area. Updates include full kitchen and primary bath renovation, flooring, paint, impact front door, solar panels cut energy bill in half. Saturnia is known for its beautiful homes, impressive amenities, and convenient West Boca location near top-rated schools, shopping, dining and parks. With its desirable floor plan, generous living space, 3-car garage, and spectacular new outdoor entertaining area, 19489 Estuary Drive is a standout opportunity.
Features of 19489 Estuary Drive
| MLS® # | B26077967 |
|---|---|
| USD | $1,224,999 |
| CAD | $1,714,815 |
| CNY | 元8,207,003 |
| EUR | €1,067,165 |
| GBP | £914,964 |
| RUB | ₽103,002,938 |
| HOA Fees | $542 |
| Bedrooms | 4 |
| Bathrooms | 3.00 |
| Full Baths | 3 |
| Square Footage | Assessor |
| Acres | 0.17 |
| Year Built | 1999 |
| Type | Residential |
| Sub-Type | Single Family Residence |
| Restrictions | Parking - No Boat, Parking - No RV |
| Style | Mediterranean |
| Status | New |
| HOPA | No Hopa |
| Membership Equity | No |
Community Information
| Address | 19489 Estuary Drive |
|---|---|
| Area | 4860 |
| Subdivision | Saturnia |
| Development | Saturnia |
| City | Boca Raton |
| County | Palm Beach |
| State | FL |
| Zip Code | 33498 |
Amenities
| Amenities | Basketball Court, Clubhouse, Fitness Center, Management, Pool, Sauna, Spa/Hot Tub, Tennis Court(s), Manager On Site, Community Room, Internet Included, Sidewalks, Street Lights |
|---|---|
| Utilities | Cable Connected, Electricity Connected, Water Available |
| Parking | Garage, Attached Garage |
| # of Garages | 3 |
| View | Garden, Pool |
| Is Waterfront | No |
| Waterfront | None |
| Has Pool | Yes |
| Pool | In Ground |
| Pets Allowed | Yes, Breed Restrictions |
| Subdivision Amenities | Basketball Court, Clubhouse, Fitness Center, Management, Pool, Sauna, Spa/Hot Tub, Tennis Court(s), Manager On Site, Community Room, Internet Included, Sidewalks, Street Lights |
| Security | Gated with Guard, Smoke Detector(s), Security System Owned, Security System |
| Guest House | No |
Interior
| Interior Features | Built-in Features, Entrance Foyer, Walk-In Closet(s), Closet Cabinetry, Roman Tub |
|---|---|
| Appliances | Electric Water Heater, Cooktop, Dryer, Disposal, Dishwasher, Electric Range, Microwave, Oven, Refrigerator, Water Heater, Washer, Electric Cooktop |
| Heating | Central |
| Cooling | Central Air |
| Fireplace | No |
| # of Stories | 1 |
| Stories | One |
| Master Bedroom | Dual Sinks, Master Bdrm - Ground, Master Bdrm - Sitting, Separate Shower, Separate Tub |
Exterior
| Roof | Spanish Tile |
|---|---|
| Construction | CBS |
| Front Exposure | East |
School Information
| Elementary | Sunrise Park |
|---|---|
| Middle | Eagles Landing |
| High | Olympic Heights |
Additional Information
| Date Listed | September 18th, 2026 |
|---|---|
| Days on Market | 2 |
| Zoning | Residential |
| Foreclosure | No |
| Short Sale | No |
| RE / Bank Owned | No |
| HOA Fees | 542 |
| HOA Fees Freq. | Monthly |
| Parcel ID | 00414710010000370 |
Listing Details
| Office | Compass Florida LLC |
|---|---|
| ERIK.GINSBERG@COMPASS.COM |