
About 5836 Forest Grove Drive #3
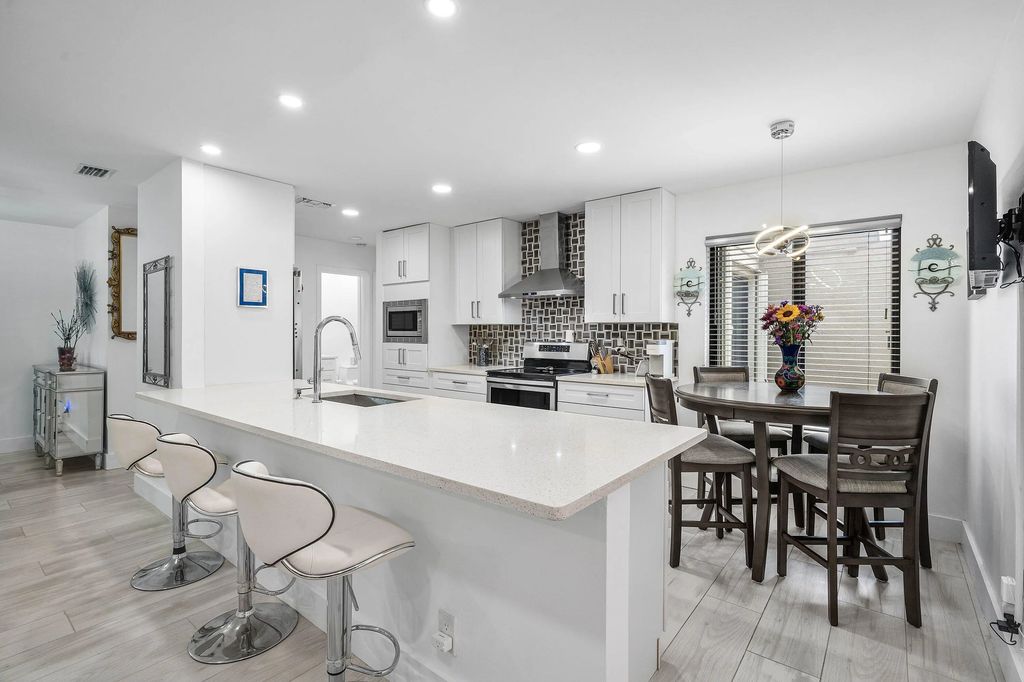
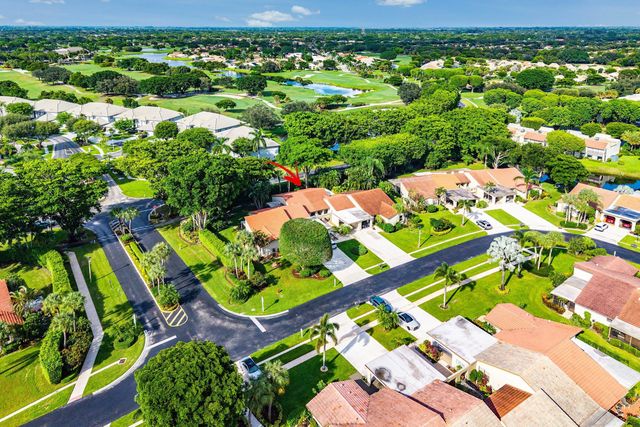
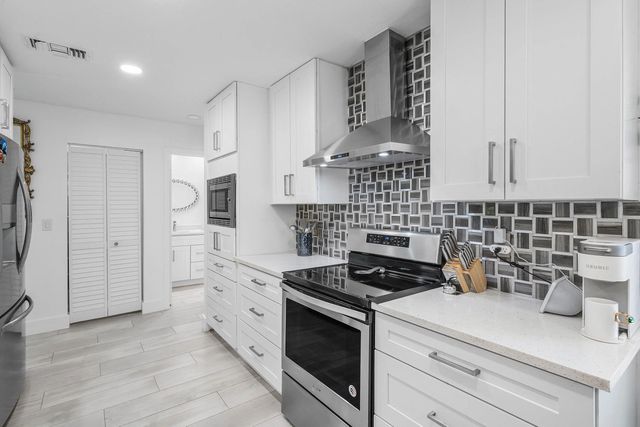
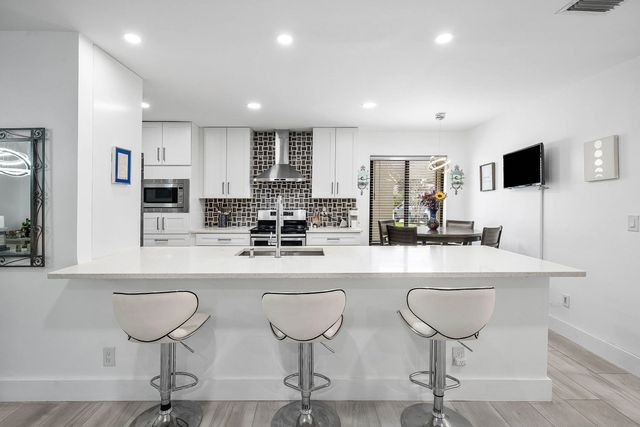
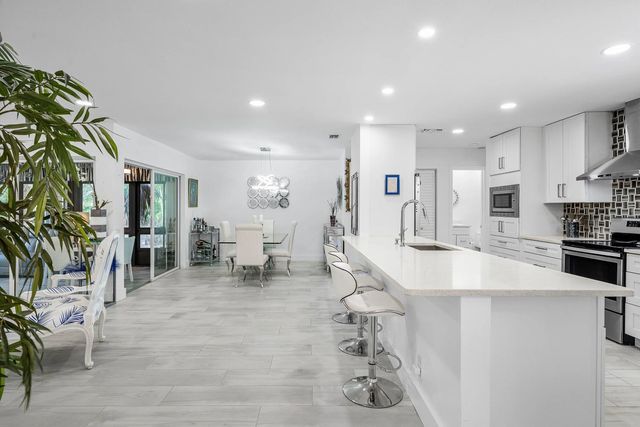
Welcome to Forest Grove, a sought after 55+ neighborhood within Indian Spring in the heart of Boynton Beach. This fully remodeled 2BR/2BA is move in ready: impact windows/doors with shutters, tile throughout, a fully renovated kitchen with quartz counters and stainless appliances, and two fully renovated baths. California walk in closets and built ins throughout. Enjoy the enclosed Florida sunroom on central A/C, plus a carport with EV hookup. Roof 9 years, A/C 7 years, brand new tankless water heater. 24 hour manned gated community, active and social. Indian Spring Country Club membership available, never mandatory. Minutes from beaches, shopping, and dining.
Features of 5836 Forest Grove Drive #3
| MLS® # | B26078018 |
|---|---|
| USD | $299,900 |
| CAD | $419,815 |
| CNY | 元2,009,210 |
| EUR | €261,260 |
| GBP | £223,998 |
| RUB | ₽25,216,822 |
| HOA Fees | $503 |
| Bedrooms | 2 |
| Bathrooms | 2.00 |
| Full Baths | 2 |
| Square Footage | Appraiser |
| Acres | 0.06 |
| Year Built | 1980 |
| Type | Residential |
| Sub-Type | Villa |
| Restrictions | Buyer Approval Required, Parking - No Boat, Parking - No Commercial Vehicles, Parking - No RV, Parking - No Trailer |
| Unit Floor | 1 |
| Status | New |
| HOPA | Yes |
| Membership Equity | No |
Community Information
| Address | 5836 Forest Grove Drive #3 |
|---|---|
| Area | 4610 |
| Subdivision | FOREST GROVE PATIO HOMES |
| City | Boynton Beach |
| County | Palm Beach |
| State | FL |
| Zip Code | 33437 |
Amenities
| Amenities | Clubhouse, Pool, Tennis Court(s), Maintained Community, Pickleball Court(s), Sidewalks, Security |
|---|---|
| Utilities | Cable Available, Electricity Connected, Sewer Available, Water Connected |
| Parking Spaces | 2 |
| Parking | Attached Carport, Driveway, Electric Vehicle Charging Station(s), Carport, Attached |
| View | Garden |
| Is Waterfront | No |
| Has Pool | No |
| Pets Allowed | No |
| Subdivision Amenities | Clubhouse, Pool, Tennis Court(s), Maintained Community, Pickleball Court(s), Sidewalks, Security |
| Security | Gated with Guard, Smoke Detector(s) |
| Guest House | No |
Interior
| Interior Features | Built-in Features, Entrance Foyer, Kitchen Island, Pantry, Walk-In Closet(s), Bedroom Layout - Split, Closet Cabinetry, Storage |
|---|---|
| Appliances | Dryer, Disposal, Dishwasher, Electric Range, Ice Maker, Microwave, Refrigerator, Washer, Range |
| Heating | Central |
| Cooling | Central Air, Ceiling Fan(s) |
| Fireplace | No |
| # of Stories | 1 |
| Stories | One |
| Master Bedroom | Other, Bedroom On Entry Level |
Exterior
| Exterior Features | Barbecue |
|---|---|
| Windows | Blinds, Storm Window(s) |
| Roof | Tile |
| Construction | Stucco, CBS |
| Front Exposure | East |
School Information
| Elementary | Hagen Road |
|---|---|
| Middle | Carver Community |
| High | Boynton Beach |
Additional Information
| Date Listed | September 18th, 2026 |
|---|---|
| Days on Market | 3 |
| Zoning | RS |
| Foreclosure | No |
| Short Sale | No |
| RE / Bank Owned | No |
| HOA Fees | 503 |
| HOA Fees Freq. | Monthly |
| Parcel ID | 00424535090150030 |
Listing Details
| Office | Real Broker LLC |
|---|---|
| lucy.casas2025@gmail.com |