
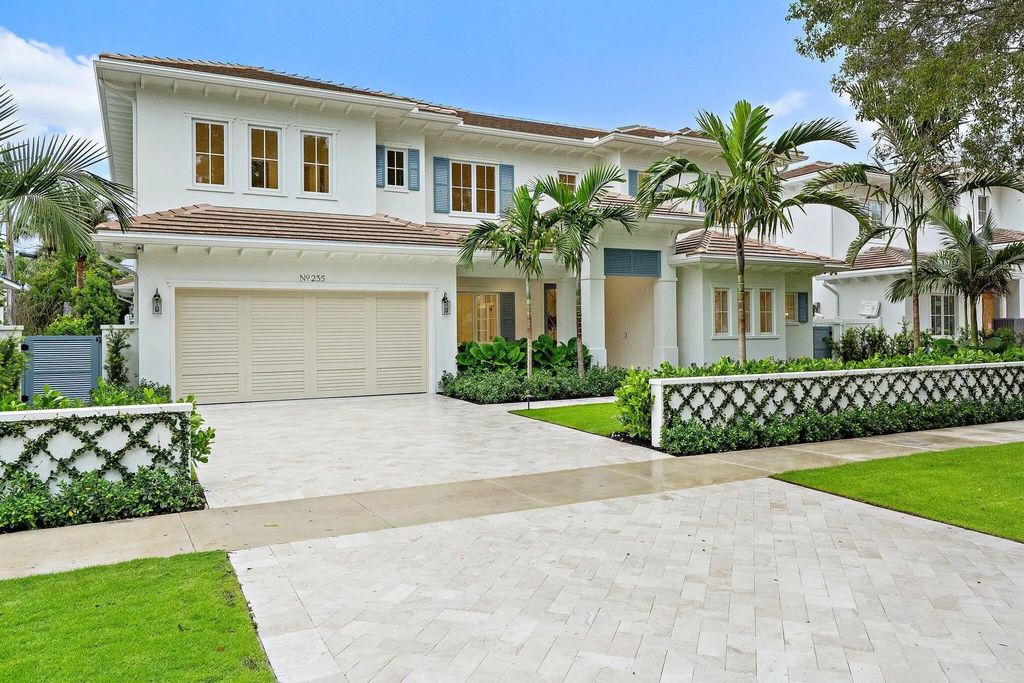
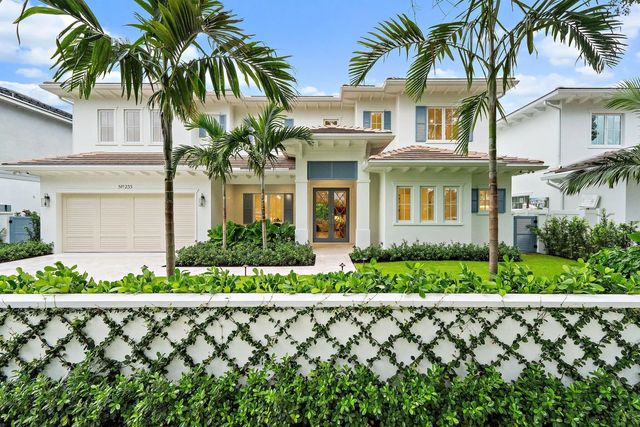
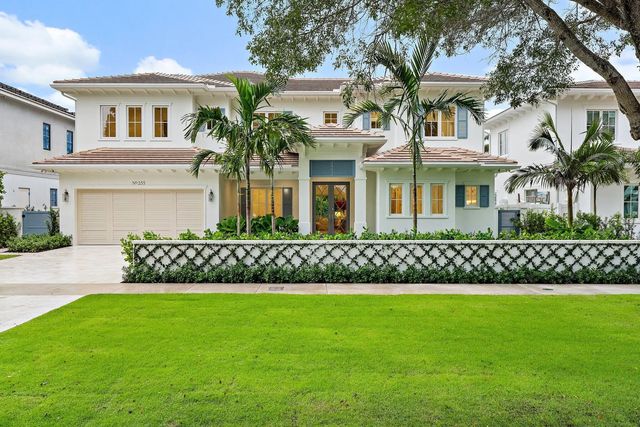
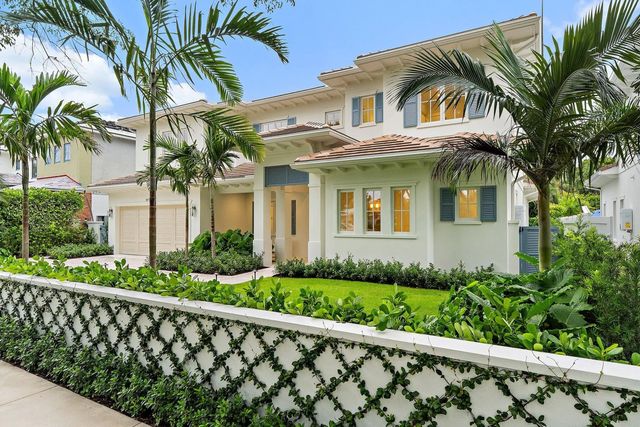
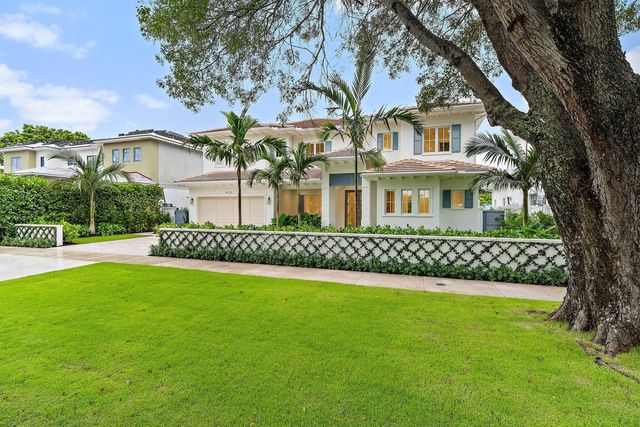
About 235 Forest Hill Boulevard
Just 11 homes from the Intracoastal, 235 Forest Hill Blvd. is a newly completed home featuring a sophisticated coastal-inspired design with 5 bedrooms, 5.5 bathrooms, a dedicated office, spacious loft and 2-car garage. Wide-plank European white oak floors set the tone for the interiors, complemented by custom cabinetry by Woodstile Palm Beach, designer lighting, and carefully selected stone and tile throughout. The kitchen is a standout with bespoke cabinetry, an oversized island, striking Cristallo countertops and a walk-in pantry. A custom white oak mudroom adds warmth and functionality, while the first-floor primary suite features an oversized walk-in closet, dedicated laundry, morning bar and luxurious bath with a freestanding tub and large walk-in shower. Designed for seamless indoor-outdoor living, the home opens to an expansive covered loggia with a fully equipped summer kitchen overlooking the saltwater pool and beautifully landscaped, fully fenced backyard. Impact windows, a Lutron RA3 smart-home system with integrated lighting and shades, Sonance audio throughout, and an exceptional level of custom detail and craftsmanship complete this move-in-ready West Palm Beach home.
Features of 235 Forest Hill Boulevard
| MLS® # | B26078085 |
|---|---|
| USD | $5,875,000 |
| CAD | $8,224,119 |
| CNY | 元39,360,150 |
| EUR | €5,118,042 |
| GBP | £4,388,096 |
| RUB | ₽493,994,088 |
| Bedrooms | 5 |
| Bathrooms | 6.00 |
| Full Baths | 5 |
| Half Baths | 1 |
| Square Footage | Plans |
| Acres | 0.19 |
| Year Built | 2026 |
| Type | Residential |
| Sub-Type | Single Family Residence |
| Restrictions | See Remarks |
| Style | Other |
| Status | New |
| HOPA | No Hopa |
| Membership Equity | No |
Community Information
| Address | 235 Forest Hill Boulevard |
|---|---|
| Area | 5440 |
| Subdivision | LAKE FOREST PARK |
| City | West Palm Beach |
| County | Palm Beach |
| State | FL |
| Zip Code | 33405 |
Amenities
| Utilities | Cable Available, Electricity Connected, Natural Gas Connected, Phone Available, Sewer Connected, Water Connected |
|---|---|
| Parking | Driveway, Garage, Attached Garage, Attached |
| # of Garages | 2 |
| View | Pool |
| Is Waterfront | No |
| Has Pool | Yes |
| Pool | Gas Heat, Heated, In Ground, Salt Water, Equipment Included, Private |
| Pets Allowed | Yes, No Restrictions |
| Security | Closed Circuit Camera(s), Security Lights |
| Guest House | No |
Interior
| Interior Features | Bar, Built-in Features, Entrance Foyer, High Ceilings, Kitchen Island, Pantry, Vaulted Ceiling(s), Walk-In Closet(s), Bedroom Layout - Split, Closet Cabinetry, Custom Mirrors, Upstairs Living Area, Cabana Bath, Storage |
|---|---|
| Appliances | Gas Water Heater, Tankless Water Heater, Dryer, Disposal, Dishwasher, Gas Range, Microwave, Refrigerator, Vented Exhaust Fan, Water Heater, Washer, Range, Wine Refrigerator |
| Heating | Central |
| Cooling | Central Air |
| Fireplace | No |
| # of Stories | 2 |
| Stories | Two |
| Master Bedroom | Dual Sinks, Master Bdrm - Ground, Separate Shower, Separate Tub, Bedroom On Entry Level |
Exterior
| Exterior Features | Built-in Barbecue, Outdoor Kitchen, Storage, Custom Lighting, Summer Kitchen |
|---|---|
| Lot Description | Sidewalks, Landscaped |
| Windows | Casement |
| Roof | Concrete, Flat, Tile |
| Construction | Stucco, CBS |
| Front Exposure | South |
School Information
| Elementary | South Olive |
|---|---|
| Middle | Conniston Community |
| High | Forest Hill |
Additional Information
| Date Listed | September 19th, 2026 |
|---|---|
| Days on Market | 1 |
| Zoning | SF7 (city) |
| Foreclosure | No |
| Short Sale | No |
| RE / Bank Owned | No |
| Parcel ID | 74434410130000050 |
Listing Details
| Office | Leibowitz Realty Group, LLC./PBG |
|---|---|
| jennifer@leibowitzrealty.com |