
About 15298 Sw 49th Street
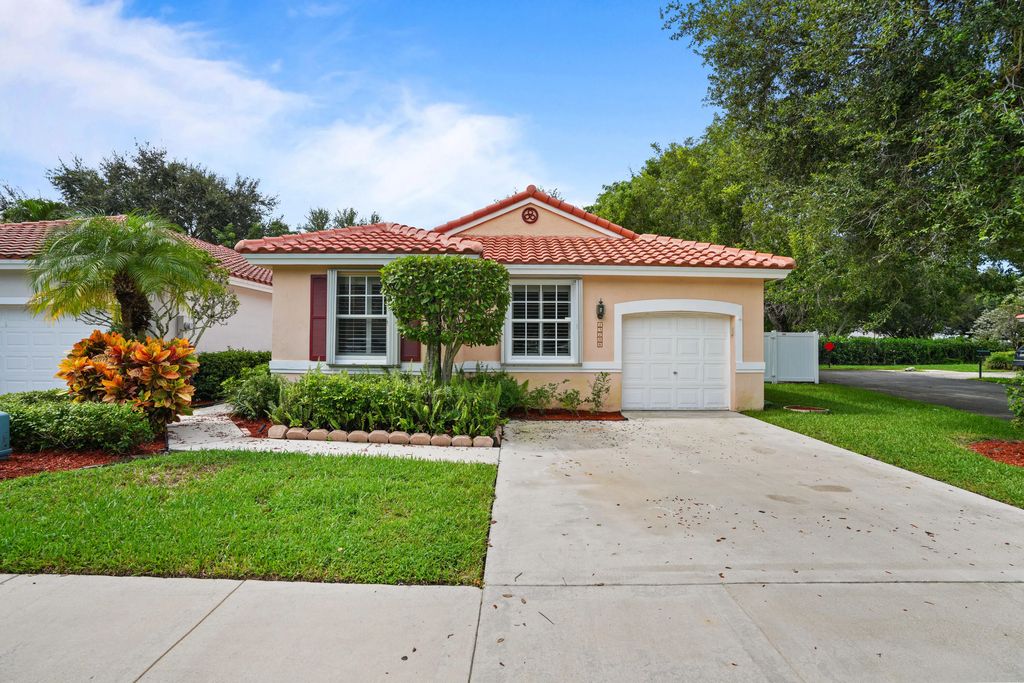
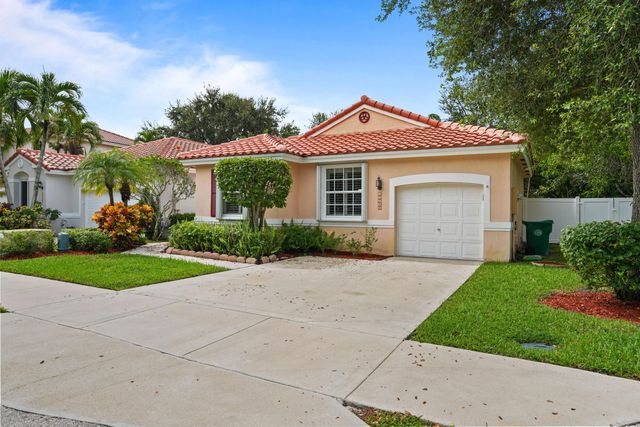
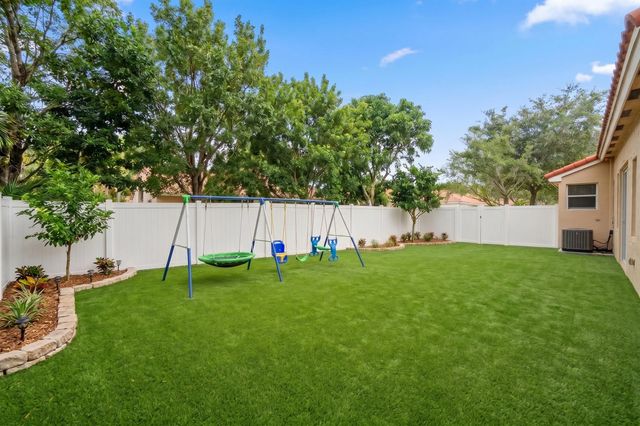
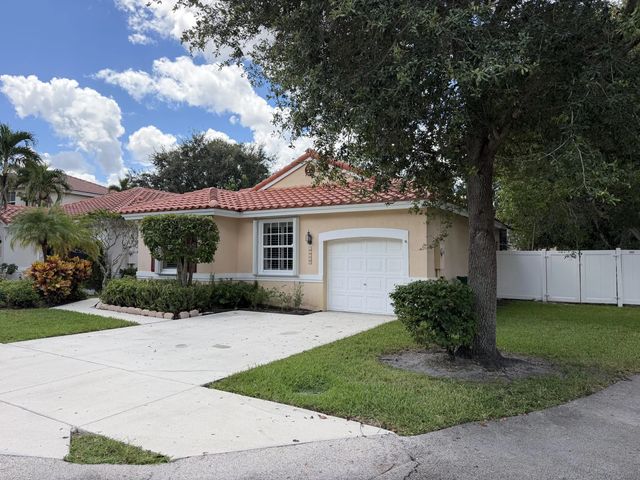
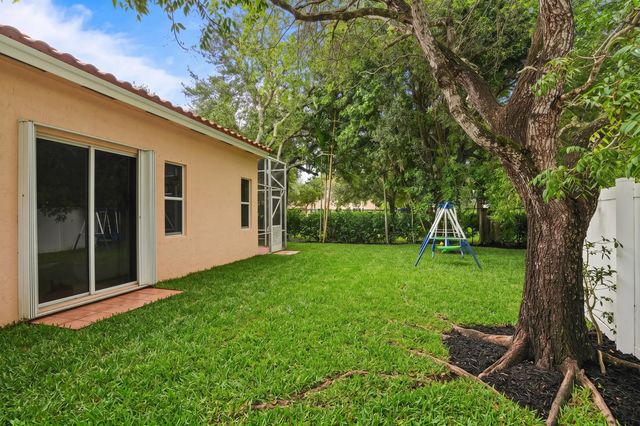
Prime Corner lot 1-story 3 BR/2BA + DEN/FLEX/BEDROOM in gated Chelsea at Ivanhoe with a BRAND-NEW ROOF. This home backs to a park trail with no rear neighbors. Versatile DEN off the foyer is ideal for a home office, playroom, or potential 4th bedroom. Features include fresh interior paint, plantation shutters, spacious living and dining areas, and a buyer flooring credit to create your dream look. Updated eat-in kitchen offers granite countertops, stainless steel appliances, and abundant cabinet storage. Generous primary suite features a huge walk-in closet. Low HOA covers front lawn care, irrigation, and community pool. Zoned for top-rated schools and just steps from Publix, dining, and shopping. Move-in ready!
Features of 15298 Sw 49th Street
| MLS® # | B26078090 |
|---|---|
| USD | $649,750 |
| CAD | $918,850 |
| CNY | 元4,360,797 |
| EUR | €571,553 |
| GBP | £491,742 |
| RUB | ₽55,227,321 |
| HOA Fees | $425 |
| Bedrooms | 3 |
| Bathrooms | 2.00 |
| Full Baths | 2 |
| Square Footage | Assessor |
| Acres | 0.16 |
| Year Built | 1997 |
| Type | Residential |
| Sub-Type | Single Family Residence |
| Restrictions | Other Restrictions, Parking - No Boat, Parking - No RV, Parking - No Trailer, Lease Restrictions |
| Style | Mediterranean |
| Status | New |
| HOPA | No Hopa |
| Membership Equity | No |
Community Information
| Address | 15298 Sw 49th Street |
|---|---|
| Area | 3200 |
| Subdivision | REGENCY |
| Development | Chelsea at Ivanhoe |
| City | Davie |
| County | Broward |
| State | FL |
| Zip Code | 33331 |
Amenities
| Amenities | Pool, Maintained Community, Sidewalks, Street Lights, Gated |
|---|---|
| Utilities | Cable Available, Electricity Connected, Phone Available, Sewer Connected, Underground Utilities, Water Connected |
| Parking Spaces | 4 |
| Parking | Concrete, Garage Door Opener, Garage, Attached Garage |
| # of Garages | 1 |
| View | Garden |
| Is Waterfront | No |
| Waterfront | None |
| Has Pool | No |
| Pets Allowed | Yes, Number Limit |
| Unit | Corner/End Unit |
| Subdivision Amenities | Pool, Maintained Community, Sidewalks, Street Lights, Gated |
| Security | Security System, Entry - Phone/Intercom, Gated - No Guard, Security Gate |
| Guest House | No |
Interior
| Interior Features | Entrance Foyer, Vaulted Ceiling(s), Walk-In Closet(s), Bedroom Layout - Split |
|---|---|
| Appliances | Electric Water Heater, Dryer, Dishwasher, Electric Range, Ice Maker, Microwave, Oven, Refrigerator, Water Heater, Washer, Range, Freezer |
| Heating | Central |
| Cooling | Central Air |
| Fireplace | No |
| # of Stories | 1 |
| Stories | One |
| Master Bedroom | Separate Shower, Bedroom On Entry Level |
Exterior
| Exterior Features | Courtyard |
|---|---|
| Lot Description | Corner Lot, Many Trees, Zero Lot Line, Room for Pool, Oversized Lot |
| Windows | Shutters |
| Roof | Tile |
| Construction | Stucco, CBS |
| Front Exposure | East |
School Information
| Elementary | Hawkes Bluff |
|---|---|
| Middle | Silver Trail |
| High | West Broward |
Additional Information
| Date Listed | September 18th, 2026 |
|---|---|
| Days on Market | 6 |
| Zoning | PUD (County) |
| Foreclosure | No |
| Short Sale | No |
| RE / Bank Owned | No |
| HOA Fees | 425 |
| HOA Fees Freq. | Quarterly |
| Parcel ID | 504028030380 |
Listing Details
| Office | Winner Realty & Investments |
|---|---|
| stevenwinner@winnerrealty.com |