
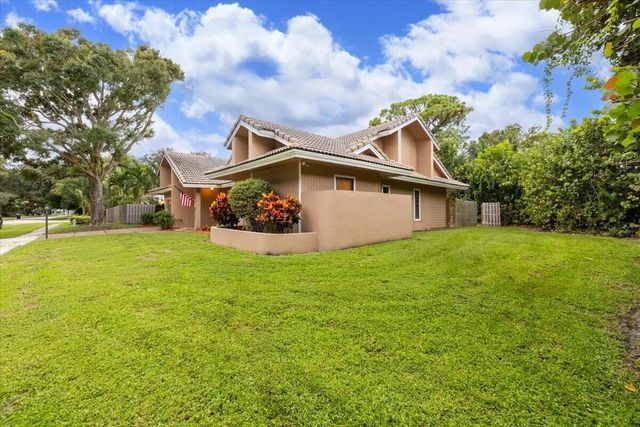
About 101 Timber Lane
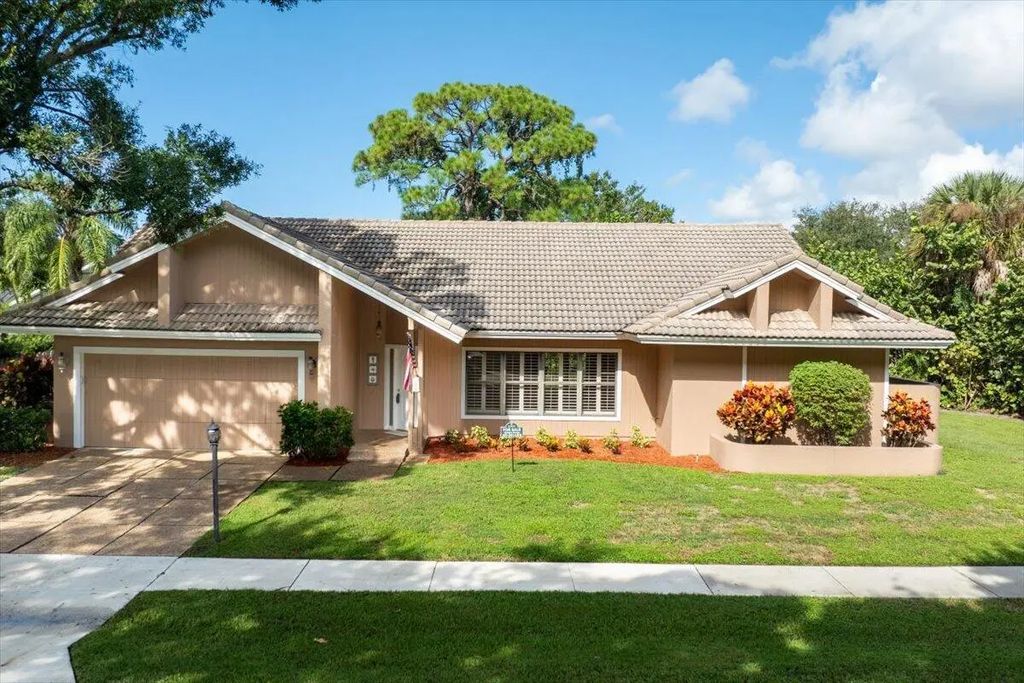
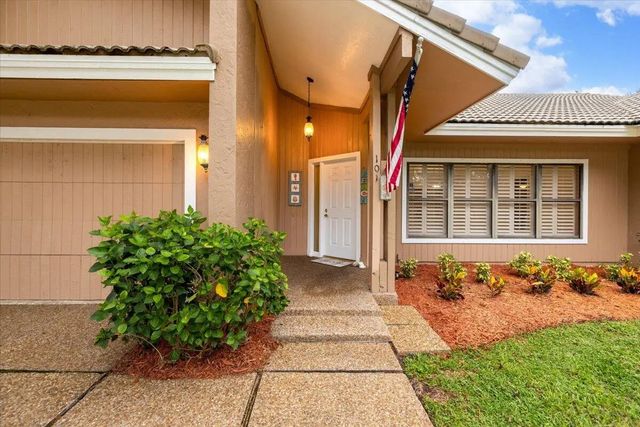
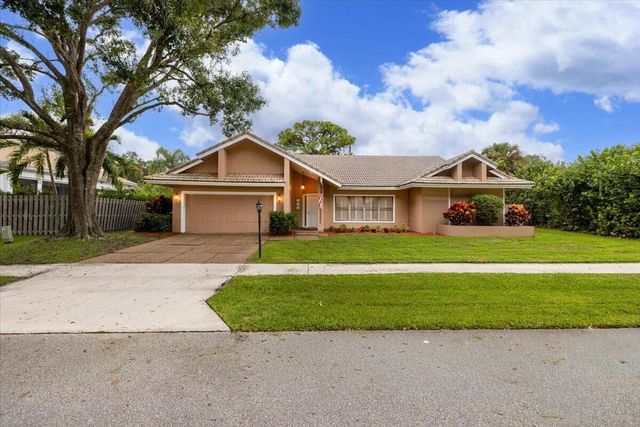
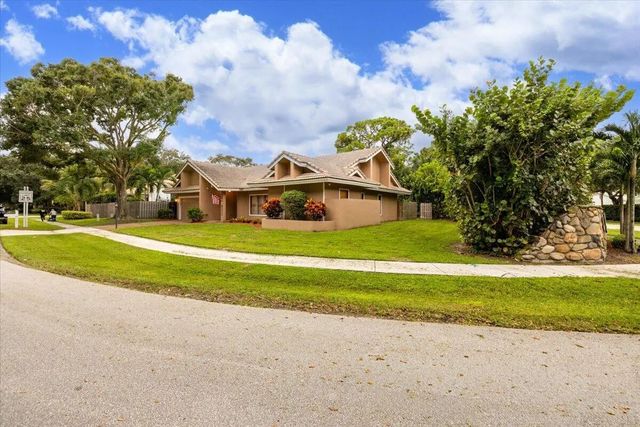
Spacious 3-bedroom, 2-bath home in Jupiter's highly desirable Maplewood community! Originally built as a model home and one of the larger floor plans in the neighborhood, this home offers approximately 2,170 sq. ft. of living space. Lovingly maintained by the same owner for over 25 years, it features a desirable split floor plan, separate living and dining areas, family room, bonus Florida room, and a spacious primary suite with adjoining office. Situated on an oversized corner lot with a large fenced backyard, open deck and plenty of room for a pool. Maplewood is a well-established neighborhood with very little turnover. Centrally located off Toney Penna Drive, close to shopping, dining, grocery stores, hospitals, I-95 and the Turnpike, with Jupiter's beaches and Intracoastal just minutes away. A spacious home, a sought-after neighborhood, and an outstanding central Jupiter location—what more can you ask for?
Open Houses
| Sun, Sep 20th | 2:00pm - 4:00pm |
|---|
Features of 101 Timber Lane
| MLS® # | B26078106 |
|---|---|
| USD | $697,977 |
| CAD | $977,063 |
| CNY | 元4,676,167 |
| EUR | €608,047 |
| GBP | £521,326 |
| RUB | ₽58,688,768 |
| HOA Fees | $145 |
| Bedrooms | 3 |
| Bathrooms | 2.00 |
| Full Baths | 2 |
| Square Footage | Public Records |
| Acres | 0.23 |
| Year Built | 1984 |
| Type | Residential |
| Sub-Type | Single Family Residence |
| Restrictions | Buyer Approval Required |
| Style | Ranch |
| Status | New |
| HOPA | No Hopa |
| Membership Equity | No |
Community Information
| Address | 101 Timber Lane |
|---|---|
| Area | 5100 |
| Subdivision | MAPLEWOOD PH 1 |
| Development | Maplewood* |
| City | Jupiter |
| County | Palm Beach |
| State | FL |
| Zip Code | 33458 |
Amenities
| Amenities | None |
|---|---|
| Utilities | Cable Available, Electricity Connected, Sewer Available, Water Connected |
| Parking | Driveway, Garage, Attached Garage, Attached |
| # of Garages | 2 |
| View | Garden |
| Is Waterfront | No |
| Has Pool | No |
| Pets Allowed | Yes, No Restrictions |
| Subdivision Amenities | None |
| Guest House | No |
Interior
| Interior Features | Cathedral Ceiling(s), High Ceilings, Vaulted Ceiling(s), Walk-In Closet(s), Bedroom Layout - Split |
|---|---|
| Appliances | Dryer, Dishwasher, Electric Range, Microwave, Refrigerator, Washer, Range |
| Heating | Central, Electric |
| Cooling | Central Air, Ceiling Fan(s) |
| Fireplace | No |
| # of Stories | 1 |
| Stories | One |
| Master Bedroom | Separate Shower, Separate Tub |
Exterior
| Windows | Blinds |
|---|---|
| Roof | Barrel, Tile |
| Construction | Stucco, Wood Frame |
| Front Exposure | East |
School Information
| Elementary | Jerry Thomas |
|---|---|
| Middle | Independence |
| High | Jupiter |
Additional Information
| Date Listed | September 19th, 2026 |
|---|---|
| Days on Market | 1 |
| Zoning | R2 (city) |
| Foreclosure | No |
| Short Sale | No |
| RE / Bank Owned | No |
| HOA Fees | 145 |
| HOA Fees Freq. | Quarterly |
| Parcel ID | 30424111010010400 |
Listing Details
| Office | Illustrated Properties |
|---|---|
| sandra@sorgehomes.com |