
About 12467 Crystal Pointe Drive #202
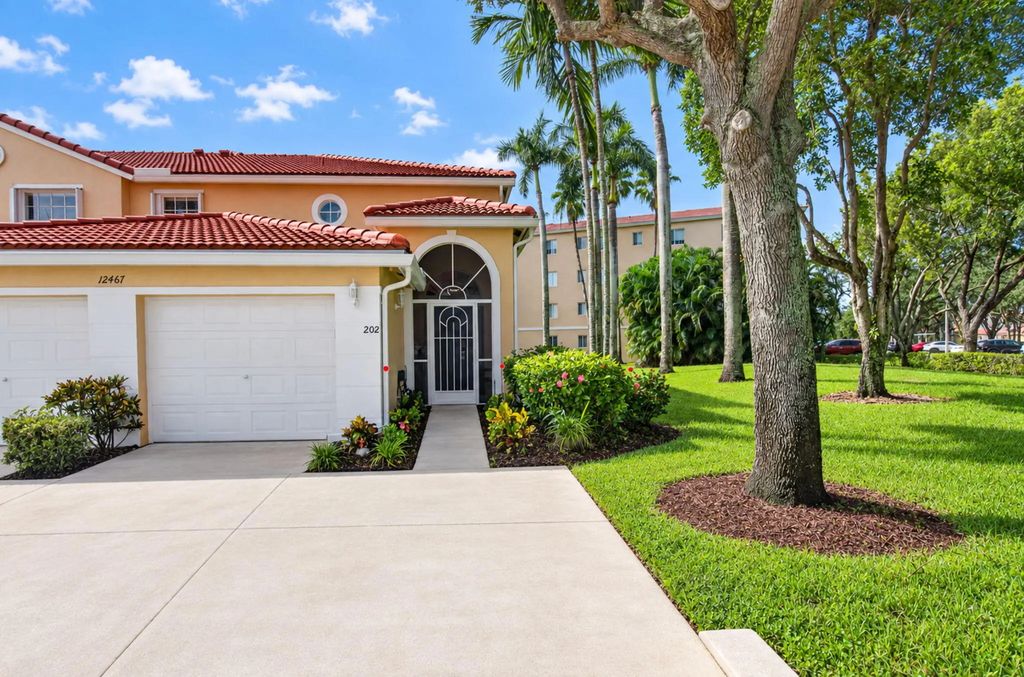
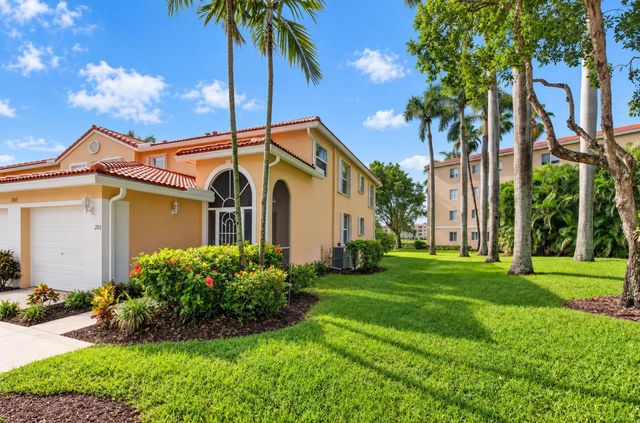
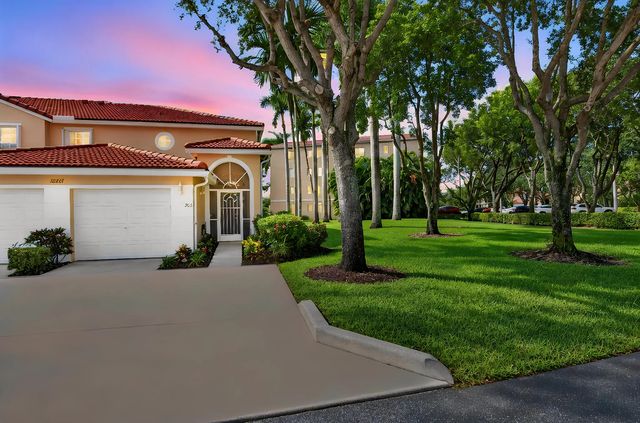
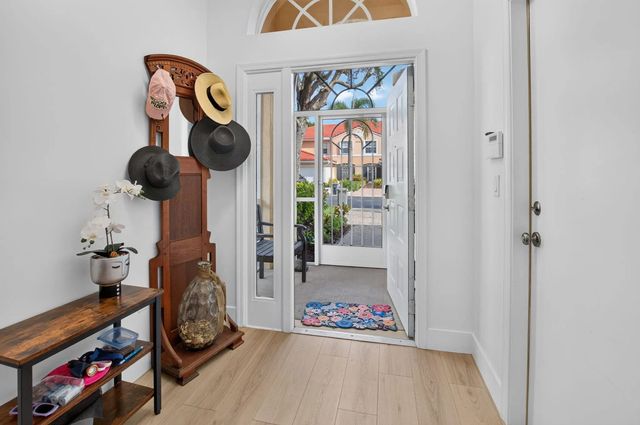
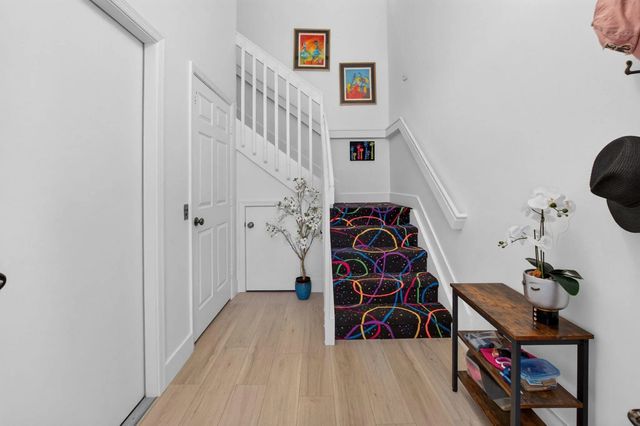
Professional Photos & Tour coming! Waterfront living awaits in Crystal Pointe w/ this 3 bedroom residence beautifully updated. Light wood looking luxury vinyl floors provide a soft, warm feeling throughout the main living areas. Newly renovated kitchen has new quartz counters, SS GE appliances with induction cooking, new white inset kitchen cabinets which are slow close, soothing under cabinet lighting, new lighting fixtures and recessed lights. The breakfast nook showcases a coffee bar w/ display cabinets. The lake views are spectacular from living areas. Primary bath is also beautifully renovated. All lighting fixtures ceiling fans and plumbing fixtures have been updated. This home is move in ready! AC is 2026 too! Single car garage and 2 driveway spaces. Laundry room w/ newer W&D. Come see all the other upgrades and the fabulous location. Take a tour of the newer renovated clubhouse and amenities! All measurements and information deemed accurate and should be independently verified.
Features of 12467 Crystal Pointe Drive #202
| MLS® # | B26078115 |
|---|---|
| USD | $425,000 |
| CAD | $594,936 |
| CNY | 元2,847,330 |
| EUR | €370,241 |
| GBP | £317,437 |
| RUB | ₽35,735,743 |
| HOA Fees | $1,022 |
| Bedrooms | 3 |
| Bathrooms | 2.00 |
| Full Baths | 2 |
| Square Footage | Public Records |
| Year Built | 1999 |
| Type | Residential |
| Sub-Type | Condominium |
| Restrictions | Buyer Approval Required, Parking - No RV, Parking - No Truck, Lease Restrictions |
| Unit Floor | 2 |
| Status | New |
| HOPA | Yes |
| Membership Equity | No |
Community Information
| Address | 12467 Crystal Pointe Drive #202 |
|---|---|
| Area | 4620 |
| Subdivision | Coral Lakes |
| Development | CORAL LAKES CRYSTAL POINTE |
| City | Boynton Beach |
| County | Palm Beach |
| State | FL |
| Zip Code | 33437 |
Amenities
| Amenities | Basketball Court, Billiard Room, Clubhouse, Elevator(s), Fitness Center, Game Room, Indoor Pool, Management, Parking, Pool, Sauna, Shuffleboard Court, Spa/Hot Tub, Tennis Court(s), Manager On Site, Bocce Ball, Business Center, Cafe/Restaurant, Community Room, Library, Lobby, Maintained Community, Pickleball Court(s), Sidewalks, Street Lights, Gated, Recreation Facilities |
|---|---|
| Utilities | Cable Connected, Electricity Available |
| Parking | Garage, Attached Garage |
| # of Garages | 1 |
| View | Water, Lake |
| Is Waterfront | Yes |
| Waterfront | Lake Front |
| Has Pool | No |
| Pets Allowed | Yes, Size Limit |
| Unit | Corner/End Unit |
| Subdivision Amenities | Basketball Court, Billiard Room, Clubhouse, Elevator(s), Fitness Center, Game Room, Indoor Pool, Management, Parking, Pool, Sauna, Shuffleboard Court, Spa/Hot Tub, Tennis Court(s), Manager On Site, Bocce Ball, Business Center, Cafe/Restaurant, Community Room, Library, Lobby, Maintained Community, Pickleball Court(s), Sidewalks, Street Lights, Gated, Recreation Facilities |
| Security | Security System, Gated - No Guard |
| Guest House | No |
Interior
| Interior Features | High Ceilings, Vaulted Ceiling(s) |
|---|---|
| Appliances | Electric Water Heater, Cooktop, Dryer, Disposal, Dishwasher, Electric Range, Ice Maker, Microwave, Refrigerator, Water Heater, Washer |
| Heating | Electric |
| Cooling | Central Air, Ceiling Fan(s) |
| Fireplace | No |
| # of Stories | 2 |
| Stories | One |
| Master Bedroom | Separate Shower |
Exterior
| Roof | Spanish Tile, Tile |
|---|---|
| Construction | Stucco, CBS |
| Front Exposure | North |
Additional Information
| Date Listed | September 19th, 2026 |
|---|---|
| Days on Market | 1 |
| Zoning | PUD |
| Foreclosure | No |
| Short Sale | No |
| RE / Bank Owned | No |
| HOA Fees | 1022 |
| HOA Fees Freq. | Monthly |
| Parcel ID | 00424602190132020 |
Listing Details
| Office | RE/MAX Select Group |
|---|---|
| masmks@aol.com |