
About 5709 Bristlecone Commons
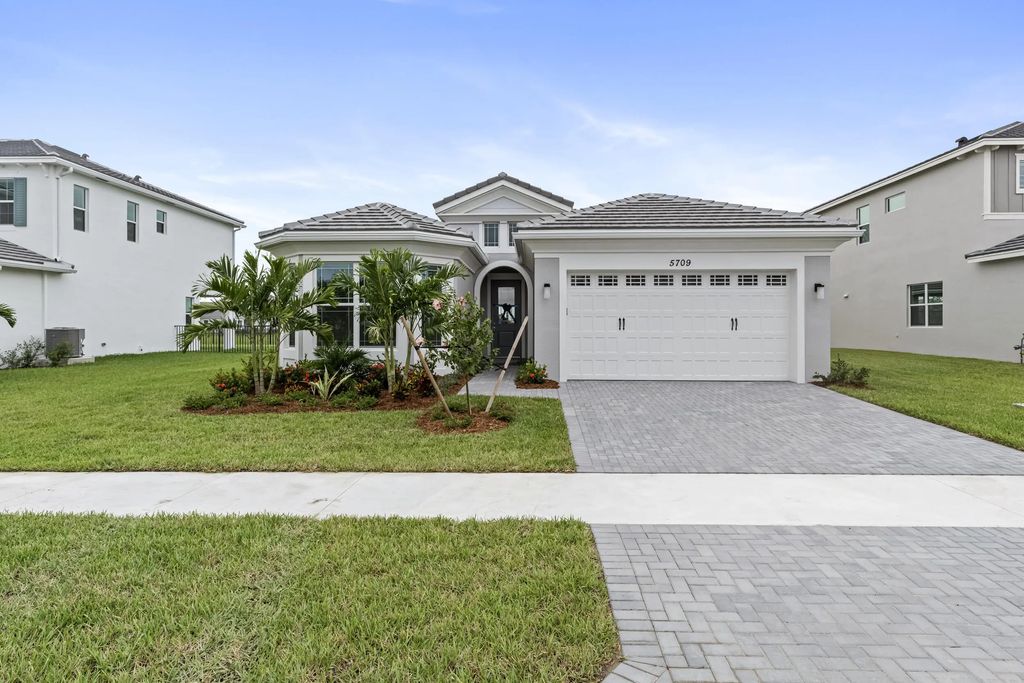
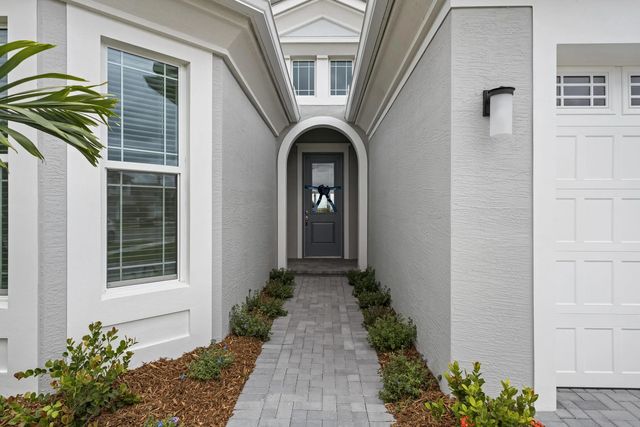
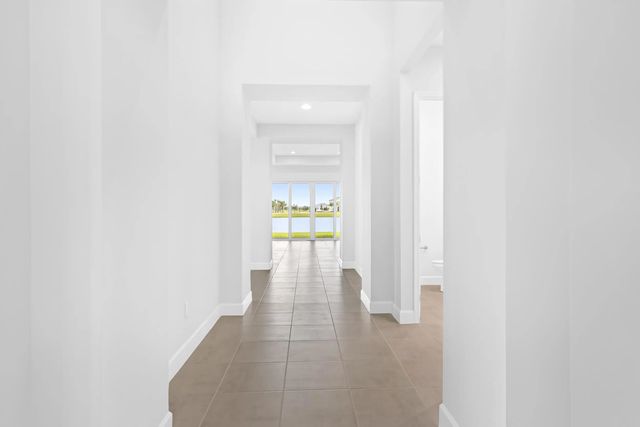
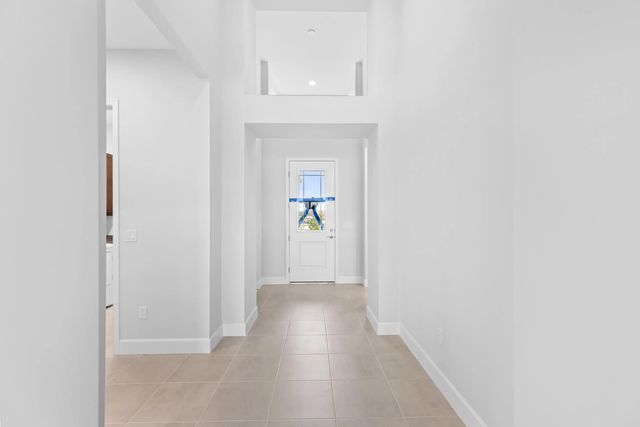
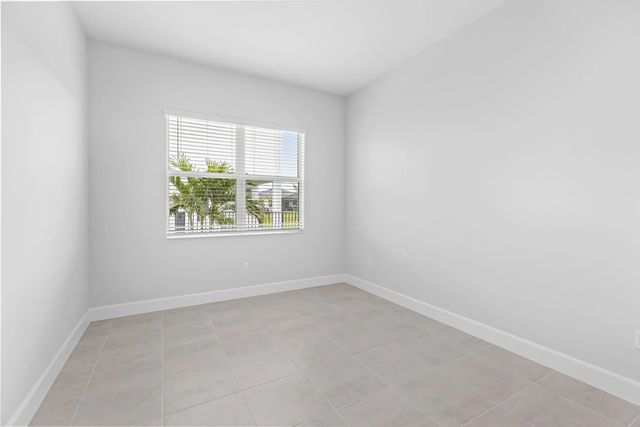
Welcome to 5709 Bristlecone Commons, a beautifully upgraded Schefflera model offering 3 bedrooms plus a versatile den, 2.5 bathrooms, and a 2-car garage in the highly desirable City of Westlake. The den provides flexible space for a home office, media room, or additional guest space. The open-concept floor plan features tile flooring throughout, modern finishes, and a spacious kitchen that flows seamlessly into the living and dining areas. Enjoy peaceful long-lake views from the backyard with no rear neighbors, creating a private setting for relaxing or entertaining. Located in one of Westlake's sought-after communities, residents enjoy access to the Westlake Adventure Park featuring resort-style pools, splash areas, sports courts, playgrounds, dog park, BMX pump park, event lawn and more. Conveniently located near Publix, shopping, dining, healthcare, and everything Westlake continues to offer. The property is currently tenant occupied with an existing lease through January 31, 2027, providing an opportunity for buyers seeking a Westlake property with rental income already in place.
Features of 5709 Bristlecone Commons
| MLS® # | B26078129 |
|---|---|
| USD | $700,000 |
| CAD | $979,895 |
| CNY | 元4,689,720 |
| EUR | €609,809 |
| GBP | £522,837 |
| RUB | ₽58,858,870 |
| HOA Fees | $123 |
| Bedrooms | 3 |
| Bathrooms | 3.00 |
| Full Baths | 2 |
| Half Baths | 1 |
| Square Footage | Public Records |
| Year Built | 2024 |
| Type | Residential |
| Sub-Type | Single Family Residence |
| Restrictions | Parking - No RV |
| Unit Floor | 1 |
| Status | New |
| HOPA | No Hopa |
| Membership Equity | No |
Community Information
| Address | 5709 Bristlecone Commons |
|---|---|
| Area | 5540 |
| Subdivision | PINES OF WESTLAKE |
| Development | The Pines of Westlake |
| City | Westlake |
| County | Palm Beach |
| State | FL |
| Zip Code | 33470 |
Amenities
| Amenities | Basketball Court, Clubhouse, Dog Park, Jogging Path, Park, Picnic Area, Playground, Pool, Trail(s), Bocce Ball, Cafe/Restaurant, Community Room, Sidewalks, Street Lights |
|---|---|
| Utilities | Cable Available, Electricity Available, Natural Gas Available, Sewer Connected, Water Available |
| Parking Spaces | 2 |
| Parking | Driveway, Garage Door Opener, Garage, Attached Garage |
| # of Garages | 2 |
| View | Lake, Pond |
| Is Waterfront | Yes |
| Waterfront | Lake Front, Pond |
| Has Pool | No |
| Pets Allowed | Yes, Number Limit |
| Subdivision Amenities | Basketball Court, Clubhouse, Dog Park, Jogging Path, Park, Picnic Area, Playground, Pool, Trail(s), Bocce Ball, Cafe/Restaurant, Community Room, Sidewalks, Street Lights |
| Security | Smoke Detector(s), Security System, Entry - Phone/Intercom, Gated - No Guard |
| Guest House | No |
Interior
| Interior Features | Entrance Foyer, Kitchen Island, Pantry, Walk-In Closet(s) |
|---|---|
| Appliances | Gas Water Heater, Dryer, Disposal, Dishwasher, Microwave, Refrigerator, Water Heater, Washer, Range |
| Heating | Central, Electric |
| Cooling | Central Air, Electric |
| Fireplace | No |
| # of Stories | 1 |
| Master Bedroom | Dual Sinks |
Exterior
| Roof | Concrete |
|---|---|
| Construction | Block, CBS, Concrete Block - With Stucco |
| Front Exposure | East |
School Information
| Elementary | Golden Grove |
|---|---|
| Middle | Osceola Creek |
| High | Seminole Ridge |
Additional Information
| Date Listed | September 19th, 2026 |
|---|---|
| Days on Market | 2 |
| Zoning | R-1/R-1 |
| Foreclosure | No |
| Short Sale | No |
| RE / Bank Owned | No |
| HOA Fees | 122.63 |
| HOA Fees Freq. | Monthly |
| Parcel ID | 77414305070001500 |
| Contact Info | info@starplatinumrealty.com |
Listing Details
| Office | Star Platinum Realty Group Inc. |
|---|---|
| dcepeda@starplatinumrealty.com |