
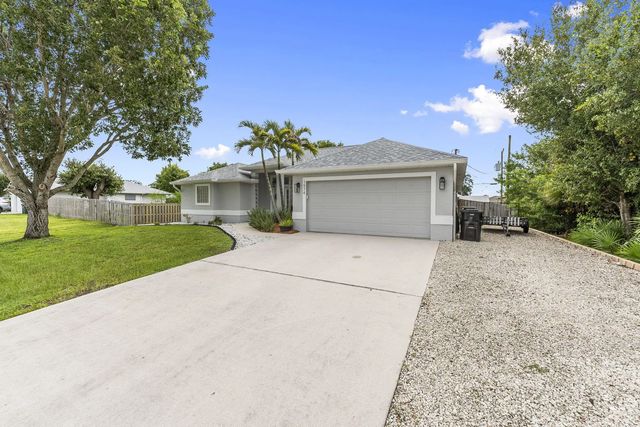
About 1974 Sw Beauregard Street
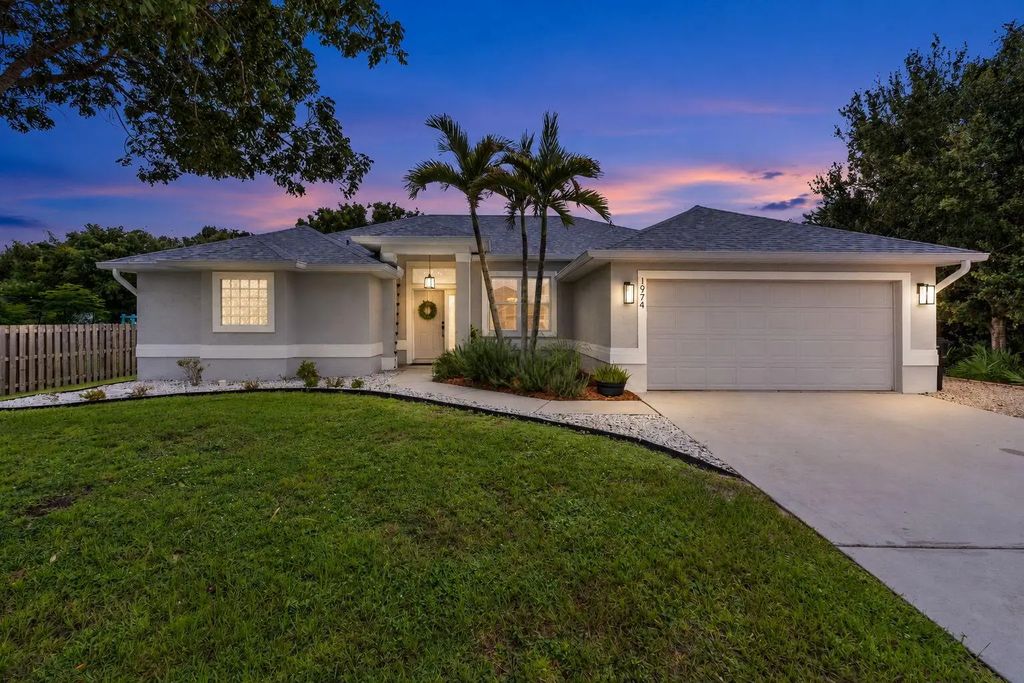
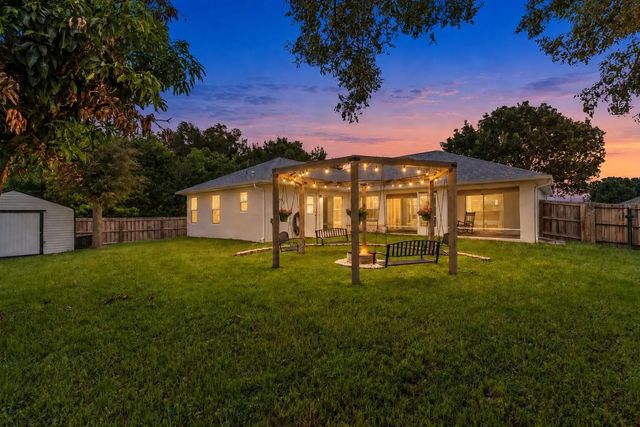
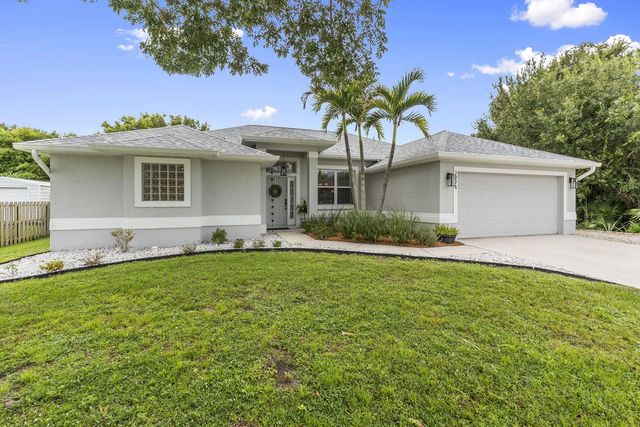
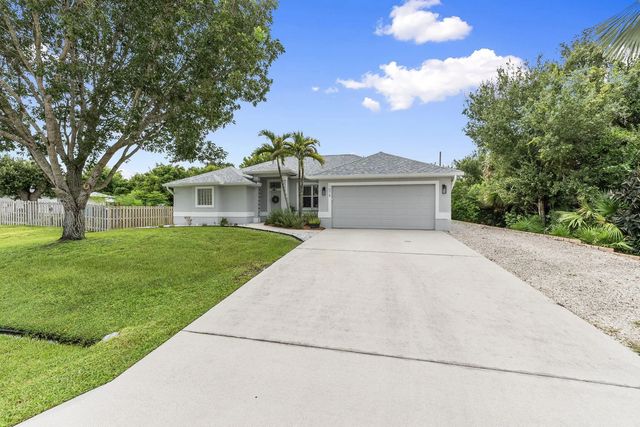
Meticulously maintained and lovingly cared for by its original owner, this beautiful 4-bedroom, 3-bath CBS home offers a desirable 3-way split bedroom floor plan with plenty of privacy and flexibility. The cabana-style 3rd bath is perfectly positioned for a future pool. Enjoy the beautiful backyard with custom swings and a powered shed. Raised parking area ideal for a boat or RV on the side of the house. Located in an established neighborhood with long-term residents and convenient access to shopping and major highways. Major updates include roof (2025), AC (2023), exterior paint (2024), and hot water heater (2026). Panel shutters provide complete storm protection. A true pride-of-ownership home that will not disappoint!
Features of 1974 Sw Beauregard Street
| MLS® # | B26078164 |
|---|---|
| USD | $469,900 |
| CAD | $657,790 |
| CNY | 元3,148,142 |
| EUR | €409,356 |
| GBP | £350,973 |
| RUB | ₽39,511,119 |
| Bedrooms | 4 |
| Bathrooms | 3.00 |
| Full Baths | 3 |
| Square Footage | Public Records |
| Acres | 0.24 |
| Year Built | 2006 |
| Type | Residential |
| Sub-Type | Single Family Residence |
| Restrictions | No Restrictions |
| Style | Traditional |
| Status | New |
| HOPA | No Hopa |
| Membership Equity | No |
Community Information
| Address | 1974 Sw Beauregard Street |
|---|---|
| Area | 7710 |
| Subdivision | PORT ST LUCIE SECTION 8 |
| City | Port St. Lucie |
| County | St. Lucie |
| State | FL |
| Zip Code | 34953 |
Amenities
| Utilities | Cable Available, Electricity Connected, Phone Available, Sewer Connected, Water Connected |
|---|---|
| Parking Spaces | 4 |
| Parking | Driveway, Garage, Attached Garage |
| # of Garages | 2 |
| Is Waterfront | No |
| Has Pool | No |
| Pets Allowed | Yes, No Restrictions |
| Guest House | No |
Interior
| Interior Features | Pantry, Walk-In Closet(s), Bedroom Layout - Three Way Split, Roman Tub, Cabana Bath |
|---|---|
| Appliances | Electric Water Heater, Dryer, Dishwasher, Electric Range, Microwave, Refrigerator, Water Heater, Washer |
| Heating | Central, Electric |
| Cooling | Central Air, Electric |
| Fireplace | No |
| # of Stories | 1 |
| Stories | One |
| Master Bedroom | Dual Sinks, Master Bdrm - Ground, Separate Shower, Separate Tub, Bedroom On Entry Level |
Exterior
| Exterior Features | Other, Storage |
|---|---|
| Lot Description | Interior Lot, Room for Pool |
| Roof | Shingle |
| Construction | Concrete, CBS, Concrete Block - With Stucco |
| Front Exposure | East |
Additional Information
| Date Listed | September 19th, 2026 |
|---|---|
| Days on Market | 1 |
| Zoning | RS-2 PSL |
| Foreclosure | No |
| Short Sale | No |
| RE / Bank Owned | No |
| Parcel ID | 342053519900005 |
Listing Details
| Office | Compass Real Estate Group, Inc |
|---|---|
| mcneillrealtor@gmail.com |