
About 1255 Sw Wampler Avenue
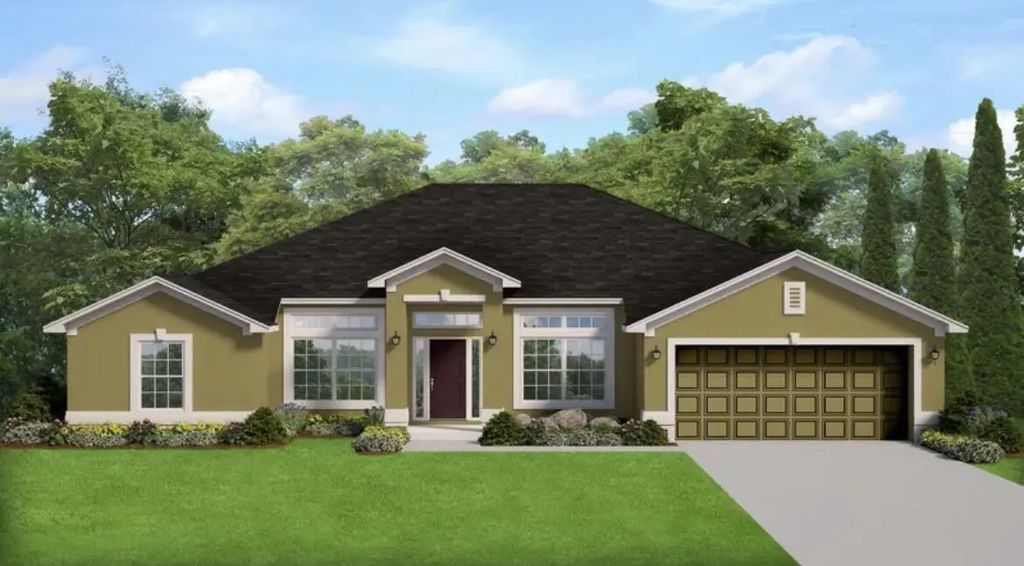
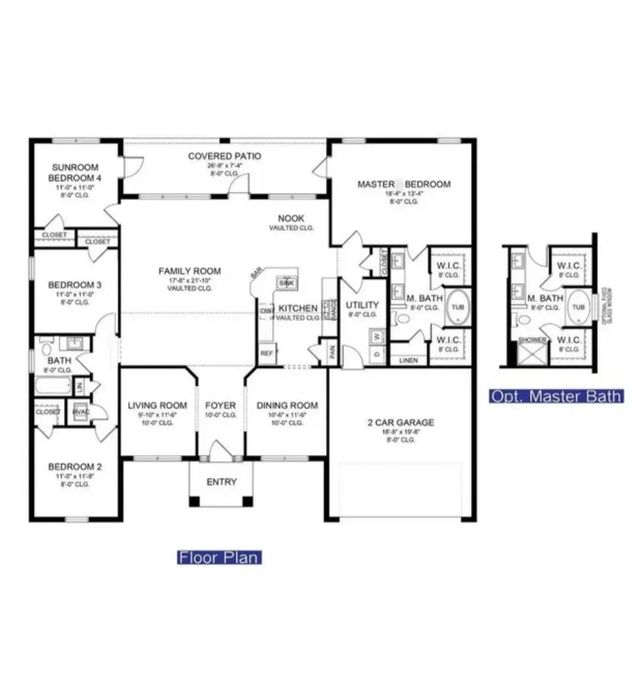
This home maximizes the available space to provide a balance between openness and privacy. Featuring an inviting foyer that leads to a spacious family room, perfect for entertaining guests or spending quality time with loved ones. The dining area seamlessly connects to the well-appointed kitchen, complete with modern appliances, ample storage, and a convenient breakfast bar. Vaulted ceilings in the heart of the home give the home a luxurious and modern touch. This home offers a peaceful retreat with its master suite, featuring a generous bedroom, two walk-in closets and a luxurious en-suite bathroom, while the rest of the rooms sit at the opposite side of the home. Located near shopping, dining, entertainment, Tradition Square and "The Heart", this home is perfect for any family.
Features of 1255 Sw Wampler Avenue
| MLS® # | B26078292 |
|---|---|
| USD | $498,380 |
| CAD | $701,325 |
| CNY | 元3,338,349 |
| EUR | €435,958 |
| GBP | £374,032 |
| RUB | ₽41,984,677 |
| Bedrooms | 4 |
| Bathrooms | 2.00 |
| Full Baths | 2 |
| Square Footage | Plans |
| Acres | 0.23 |
| Year Built | 2026 |
| Type | Residential |
| Sub-Type | Single Family Residence |
| Restrictions | No Restrictions |
| Status | New |
| HOPA | No Hopa |
| Membership Equity | No |
Community Information
| Address | 1255 Sw Wampler Avenue |
|---|---|
| Area | 7740 |
| Subdivision | PORT ST LUCIE SECTION 19 |
| City | Port St. Lucie |
| County | St. Lucie |
| State | FL |
| Zip Code | 34953 |
Amenities
| Utilities | Cable Available, Electricity Connected, Sewer Connected, Underground Utilities, Water Connected |
|---|---|
| Parking Spaces | 2 |
| Parking | Garage, Attached Garage |
| # of Garages | 2 |
| Is Waterfront | No |
| Has Pool | No |
| Pets Allowed | Yes, No Restrictions |
| Guest House | No |
Interior
| Interior Features | Entrance Foyer, High Ceilings, Pantry, Vaulted Ceiling(s), Walk-In Closet(s), Bedroom Layout - Split |
|---|---|
| Appliances | Electric Water Heater, Disposal, Dishwasher, Microwave, Oven, Water Heater, Range |
| Heating | Central, Electric |
| Cooling | Central Air, Electric |
| Fireplace | No |
| # of Stories | 1 |
| Master Bedroom | Dual Sinks, Master Bdrm - Ground, Separate Shower, Separate Tub |
Exterior
| Roof | Shingle, Wood Truss/Rafter |
|---|---|
| Construction | Concrete, Stucco, CBS |
| Front Exposure | South |
Additional Information
| Date Listed | September 19th, 2026 |
|---|---|
| Days on Market | 3 |
| Zoning | RS-2 PSL |
| Foreclosure | No |
| Short Sale | No |
| RE / Bank Owned | No |
| Parcel ID | 342059019670006 |
Listing Details
| Office | Adams Homes Realty Inc |
|---|---|
| julio.enriquez@adamshomes.com |