
About 110 N Delaware Boulevard #8b
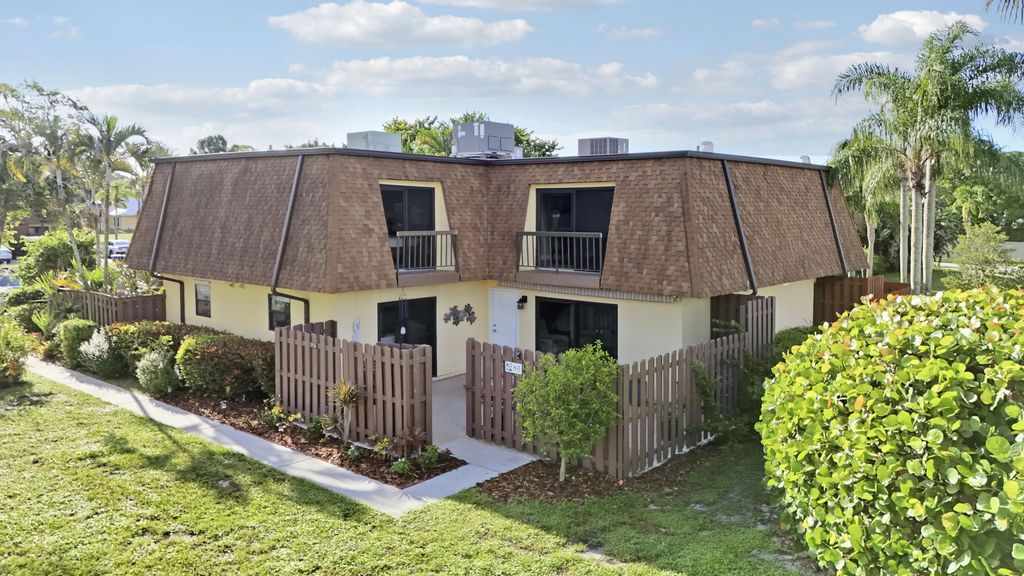
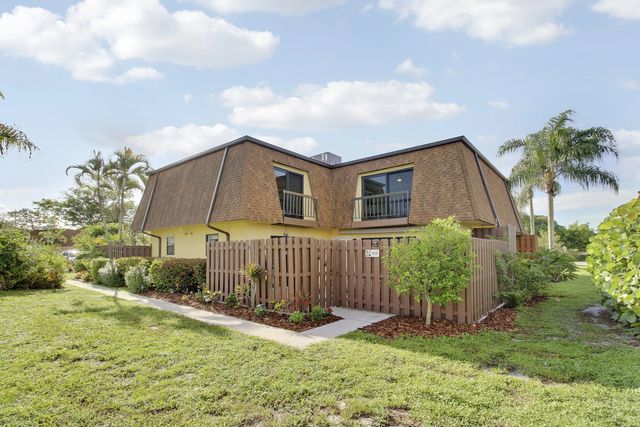
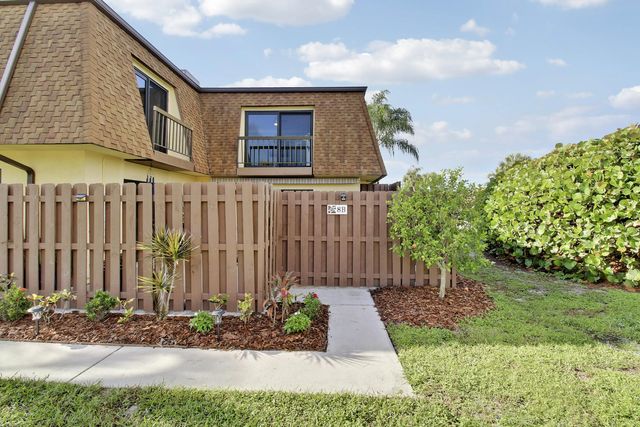
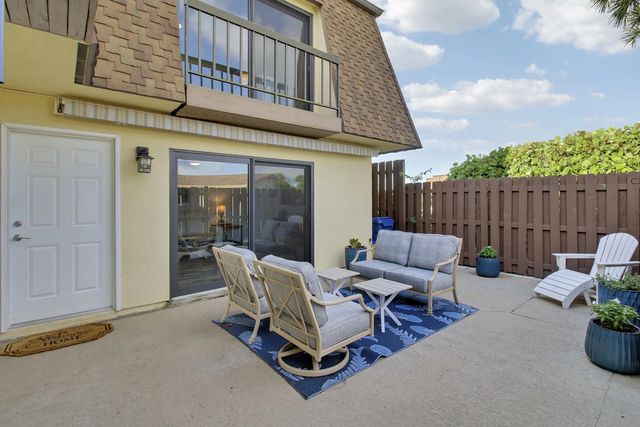
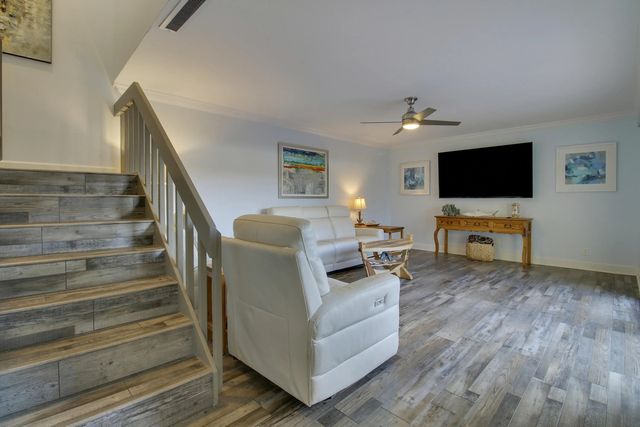
Great Jupiter Location!!! Beautifully updated 2BR/2.5BA, 1,320 SF townhome in Sims Creek Phase II, Jupiter. Renovated kitchen boasts a large island, granite "suede" countertops & stainless appliances. Both baths updated, including a primary suite with dual-sink vanity & sliding glass shower. Hurricane windows, vinyl plank flooring, crown molding & custom blinds throughout. New roof (2023) & AC (2025); water heater updated 2022. Relax on the patio under a new retractable awning, or enjoy the community pool & clubhouse on the Loxahatchee Canal. HOA covers exterior insurance, lawn care, cable & soon fiber optic cable internet. Turnkey, move-in ready and pet friendly makes this a perfect choice for your next home.
Features of 110 N Delaware Boulevard #8b
| MLS® # | B26078328 |
|---|---|
| USD | $349,900 |
| CAD | $489,808 |
| CNY | 元2,344,190 |
| EUR | €304,817 |
| GBP | £261,344 |
| RUB | ₽29,421,027 |
| HOA Fees | $390 |
| Bedrooms | 2 |
| Bathrooms | 3.00 |
| Full Baths | 2 |
| Half Baths | 1 |
| Square Footage | Public Records |
| Acres | 0.03 |
| Year Built | 1981 |
| Type | Residential |
| Sub-Type | Townhouse |
| Restrictions | Buyer Approval Required, Parking - No Commercial Vehicles, Parking - No Motorcycle |
| Unit Floor | 1 |
| Status | New |
| HOPA | No Hopa |
| Membership Equity | No |
Community Information
| Address | 110 N Delaware Boulevard #8b |
|---|---|
| Area | 5100 |
| Subdivision | SIMS CREEK PH II |
| City | Jupiter |
| County | Palm Beach |
| State | FL |
| Zip Code | 33458 |
Amenities
| Amenities | Boating, Clubhouse, Pool |
|---|---|
| Utilities | Cable Connected, Electricity Connected, Sewer Available, Water Available |
| Parking Spaces | 2 |
| Parking | Assigned |
| View | Garden |
| Is Waterfront | No |
| Waterfront | None |
| Has Pool | No |
| Pets Allowed | Yes, Number Limit, Size Limit, Pet Restrictions Possible |
| Unit | Corner/End Unit |
| Subdivision Amenities | Boating, Clubhouse, Pool |
| Guest House | No |
Interior
| Interior Features | Built-in Features, Walk-In Closet(s), Bedroom Layout - Stacked, Closet Cabinetry |
|---|---|
| Appliances | Dryer, Dishwasher, Electric Range, Microwave, Refrigerator, Washer |
| Heating | Central, Electric |
| Cooling | Central Air, Electric |
| Fireplace | No |
| # of Stories | 1 |
| Stories | Multi/Split |
| Master Bedroom | Combo Tub/Shower, Dual Sinks, Master Bdrm - Upstairs |
Exterior
| Exterior Features | Balcony |
|---|---|
| Windows | Storm Window(s), Sliding |
| Roof | Flat, Mansard, Shingle, Tar/Gravel, Wood Truss/Rafter |
| Construction | Frame, Stucco |
| Front Exposure | North |
School Information
| Elementary | Jerry Thomas |
|---|---|
| Middle | Independence |
| High | Jupiter |
Additional Information
| Date Listed | September 19th, 2026 |
|---|---|
| Days on Market | 1 |
| Zoning | R2 (city) |
| Foreclosure | No |
| Short Sale | No |
| RE / Bank Owned | No |
| HOA Fees | 390 |
| HOA Fees Freq. | Monthly |
| Parcel ID | 30424102170080020 |
Listing Details
| Office | RE/MAX Gold |
|---|---|
| mharthomesfl@gmail.com |