
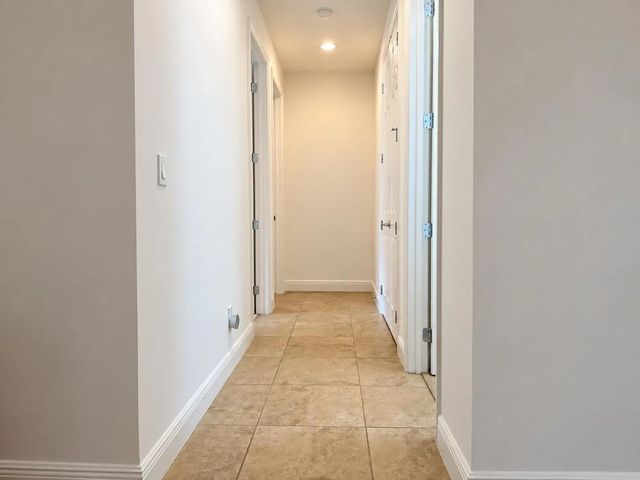
About 11258 Sw Apple Blossom Trail
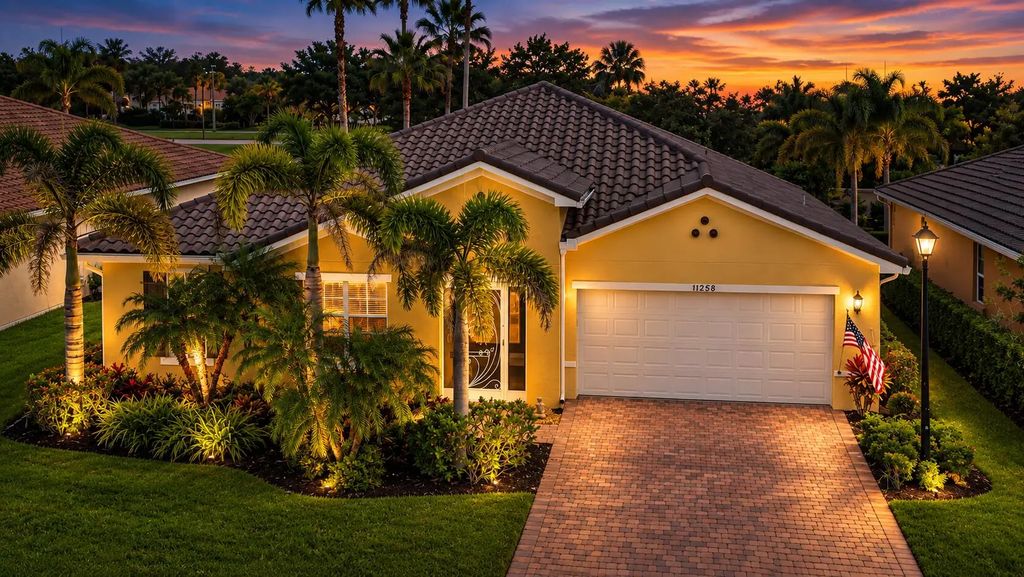
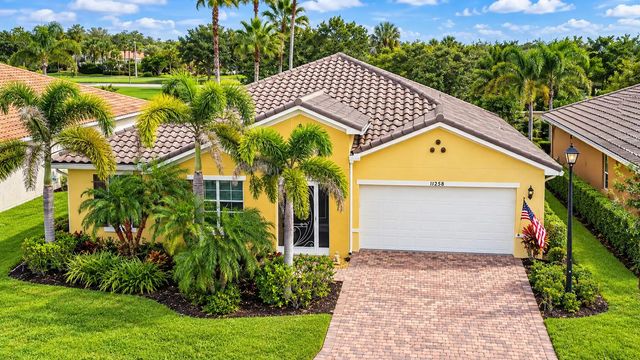
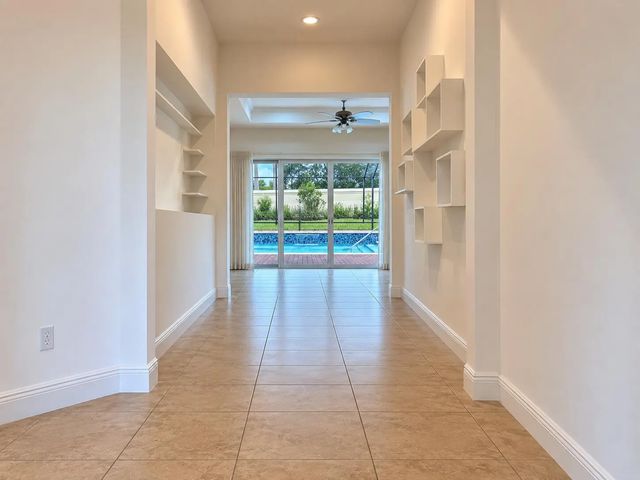
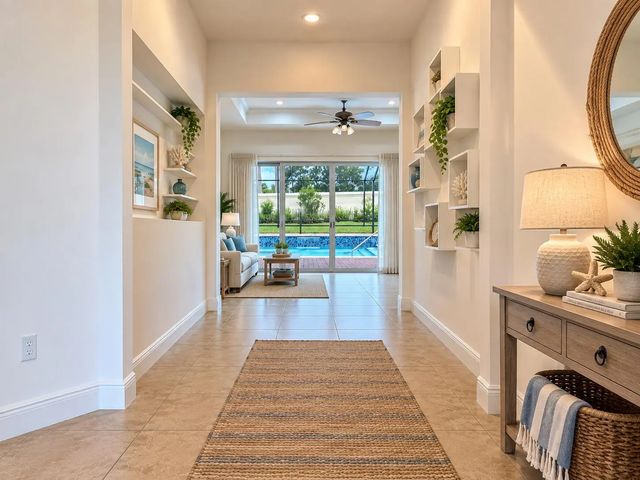
Welcome to your perfect retirement oasis nestled within Vitalia at Tradition—one of Port Saint Lucie's most premier, highly sought-after 55+ active adult communities. This exceptional 3-bedroom, 2-bathroom residence perfectly blends casual Florida elegance with effortless, low-maintenance luxury. It offers a thoughtful, single-level split floor plan designed for comfortable daily living, privacy for visiting family, and spectacular entertaining. From the moment you arrive, the home impresses with striking curb appeal and the peace of mind of full impact-resistant windows throughout—giving you lock-and-leave convenience whenever you travel. Step through the front door into an expansive, light-filled open-concept living space where contemp
Features of 11258 Sw Apple Blossom Trail
| MLS® # | B26078338 |
|---|---|
| USD | $530,000 |
| CAD | $746,542 |
| CNY | 元3,553,385 |
| EUR | €464,258 |
| GBP | £398,726 |
| RUB | ₽44,679,583 |
| HOA Fees | $326 |
| Bedrooms | 3 |
| Bathrooms | 2.00 |
| Full Baths | 2 |
| Square Footage | Public Records |
| Acres | 0.18 |
| Year Built | 2014 |
| Type | Residential |
| Sub-Type | Single Family Residence |
| Restrictions | Parking - No Boat, Parking - No Commercial Vehicles, Parking - No RV, Parking - No Trailer |
| Style | Ranch, Mediterranean |
| Status | New |
| HOPA | Yes |
| Membership Equity | No |
Community Information
| Address | 11258 Sw Apple Blossom Trail |
|---|---|
| Area | 7800 |
| Subdivision | TRADITION PLAT NO 28 |
| City | Port St. Lucie |
| County | St. Lucie |
| State | FL |
| Zip Code | 34987 |
Amenities
| Amenities | Billiard Room, Clubhouse, Fitness Center, Game Room, Management, Pool, Spa/Hot Tub, Tennis Court(s), Manager On Site, Community Room, Internet Included, Kitchen Facilities, Maintained Community, Pickleball Court(s), Putting Green, Sidewalks, Street Lights, Gated, Security, Maintenance, Recreation Facilities |
|---|---|
| Utilities | Cable Available, Electricity Available, Natural Gas Not Available, Sewer Connected, Underground Utilities, Water Available |
| Parking | Driveway, Garage Door Opener, Paver Block, Garage, Attached Garage, Attached |
| # of Garages | 2 |
| Is Waterfront | No |
| Has Pool | Yes |
| Pool | Electric Heat, Heated, In Ground, Screen Enclosure, Private |
| Pets Allowed | Yes, Breed Restrictions, Dogs OK, Number Limit, Pet Restrictions Possible |
| Subdivision Amenities | Billiard Room, Clubhouse, Fitness Center, Game Room, Management, Pool, Spa/Hot Tub, Tennis Court(s), Manager On Site, Community Room, Internet Included, Kitchen Facilities, Maintained Community, Pickleball Court(s), Putting Green, Sidewalks, Street Lights, Gated, Security, Maintenance, Recreation Facilities |
| Security | Gated with Guard, Security Guard, Smoke Detector(s), Security Gate |
| Guest House | No |
Interior
| Interior Features | Built-in Features, Entrance Foyer, High Ceilings, Kitchen Island, Pantry, Walk-In Closet(s), Bedroom Layout - Split, Storage |
|---|---|
| Appliances | Cooktop, Dryer, Dishwasher, Ice Maker, Microwave, Oven, Refrigerator, Washer, Gas Cooktop |
| Heating | Central, Natural Gas |
| Cooling | Ceiling Fan(s), Electric, Central Building |
| Fireplace | No |
| # of Stories | 1 |
| Stories | One |
| Master Bedroom | Master Bdrm - Ground, Separate Shower, Separate Tub |
Exterior
| Lot Description | Landscaped |
|---|---|
| Windows | Blinds |
| Roof | Tile |
| Construction | Stucco, CBS |
| Front Exposure | Southwest |
Additional Information
| Date Listed | September 19th, 2026 |
|---|---|
| Days on Market | 4 |
| Zoning | Master Pla |
| Foreclosure | No |
| Short Sale | No |
| RE / Bank Owned | No |
| HOA Fees | 326 |
| HOA Fees Freq. | Monthly |
| Parcel ID | 430450300330009 |
Listing Details
| Office | Realty One Group Engage |
|---|---|
| Jeannesellsthebeach@gmail.com |