
About 14260 Sw Britton Avenue
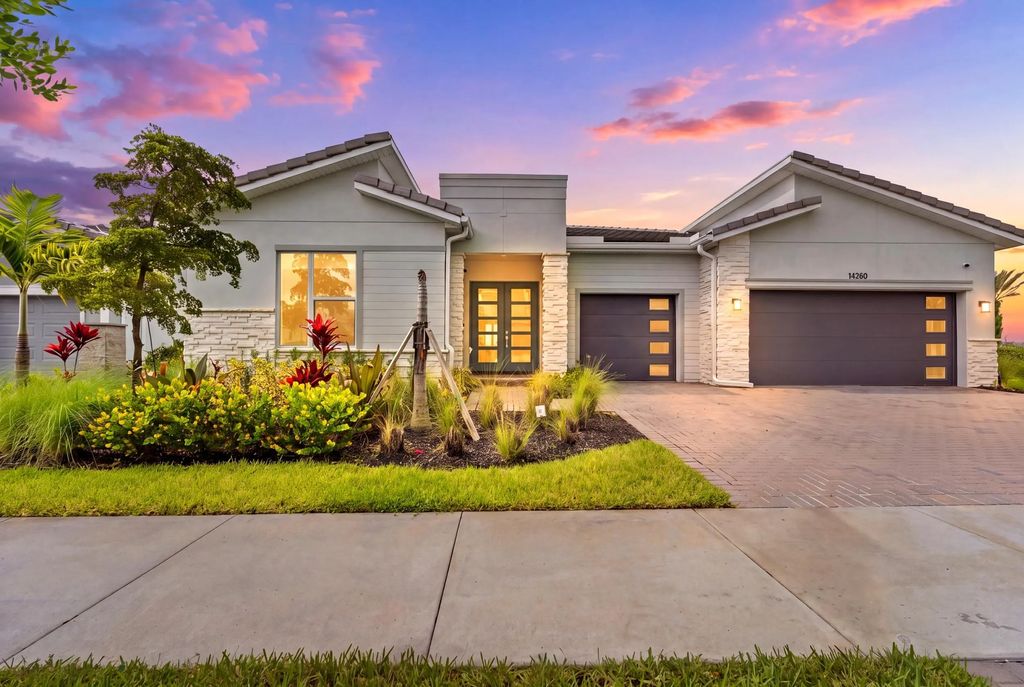
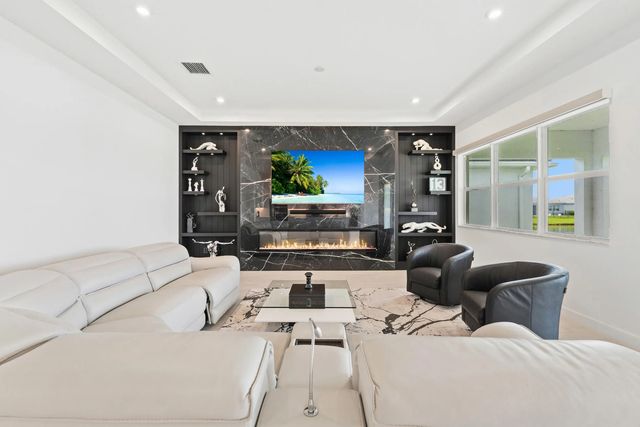
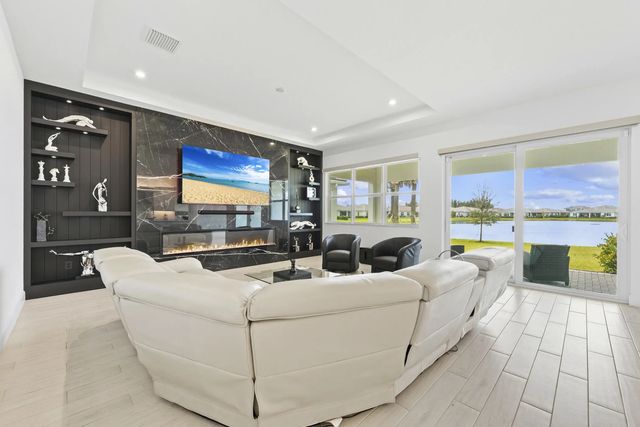
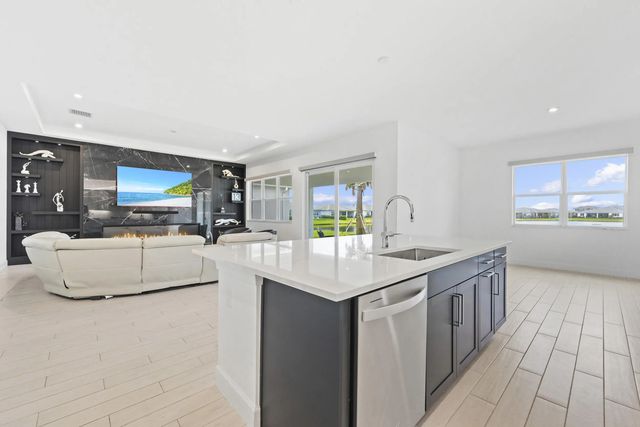
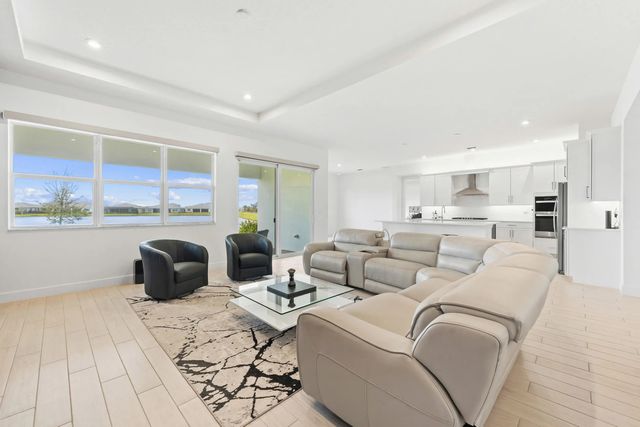
Seller offering a $10,000 Buyer Credit! Use it towards your closing costs or to buy down your interest rate. Welcome to this stunning 2024-built lakefront corner lot home in Seville. Featuring 4 bedrooms, 3 and a half baths and 2,844 sq. ft. of beautifully designed living space. Enjoy an open-concept layout with a stylish kitchen, oversized island, fireplace and split-bedroom floor plan. Additional highlights include complete impact glass, tile roof, 3-car garage and covered patio with peaceful lake views. Enjoy resort-style community amenities including a clubhouse, fitness center, pool, pickleball, tennis and more. Modern luxury, and an incredible buyer incentive, this is one you need to see!
Features of 14260 Sw Britton Avenue
| MLS® # | B26078344 |
|---|---|
| USD | $699,000 |
| CAD | $988,498 |
| CNY | 元4,691,339 |
| EUR | €614,875 |
| GBP | £529,015 |
| RUB | ₽59,413,462 |
| HOA Fees | $536 |
| Bedrooms | 4 |
| Bathrooms | 4.00 |
| Full Baths | 3 |
| Half Baths | 1 |
| Square Footage | Appraiser |
| Acres | 0.21 |
| Year Built | 2024 |
| Type | Residential |
| Sub-Type | Single Family Residence |
| Restrictions | Buyer Approval Required |
| Status | New |
| HOPA | No Hopa |
| Membership Equity | No |
Community Information
| Address | 14260 Sw Britton Avenue |
|---|---|
| Area | 7800 |
| Subdivision | SEVILLE PHASE 1 |
| City | Port St. Lucie |
| County | St. Lucie |
| State | FL |
| Zip Code | 34987 |
Amenities
| Amenities | Fitness Center, Picnic Area, Tennis Court(s), Heated Pool, Pickleball Court(s), Sidewalks, Street Lights, Security |
|---|---|
| Utilities | Cable Connected, Electricity Connected, Sewer Connected, Water Connected |
| Parking | Garage Door Opener, Paver Block, Garage, Attached Garage |
| # of Garages | 3 |
| View | Lake |
| Is Waterfront | Yes |
| Waterfront | None, Lake Front |
| Has Pool | No |
| Pets Allowed | Yes, No Restrictions |
| Subdivision Amenities | Fitness Center, Picnic Area, Tennis Court(s), Heated Pool, Pickleball Court(s), Sidewalks, Street Lights, Security |
| Guest House | No |
Interior
| Interior Features | Kitchen Island, Pantry, Walk-In Closet(s), Bedroom Layout - Split |
|---|---|
| Appliances | Electric Water Heater, Dishwasher, Electric Range, Microwave, Refrigerator, Water Heater, Washer |
| Heating | Central |
| Cooling | Central Air, Ceiling Fan(s) |
| Fireplace | Yes |
| Fireplaces | Electric |
| # of Stories | 1 |
| Master Bedroom | Dual Sinks |
Exterior
| Roof | Tile |
|---|---|
| Construction | CBS |
| Front Exposure | East |
Additional Information
| Date Listed | September 20th, 2026 |
|---|---|
| Days on Market | 4 |
| Zoning | Master Pla |
| Foreclosure | No |
| Short Sale | No |
| RE / Bank Owned | No |
| HOA Fees | 536 |
| HOA Fees Freq. | Monthly |
| Parcel ID | 430750101240007 |
Listing Details
| Office | LYNQ Real Estate |
|---|---|
| amy@lynqrealty.com |