
About 19257 Nw 14th Street
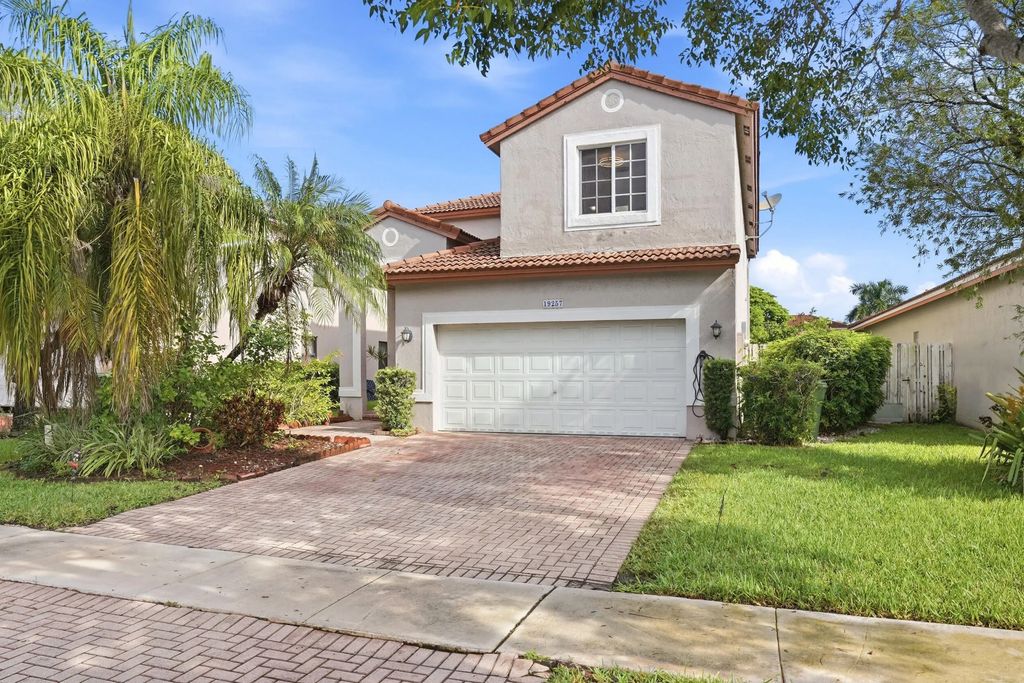
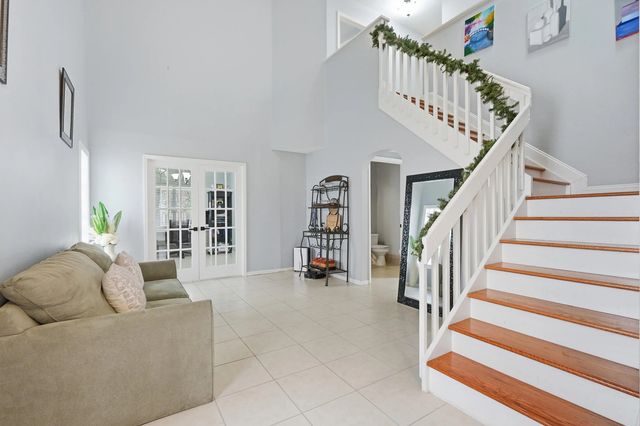
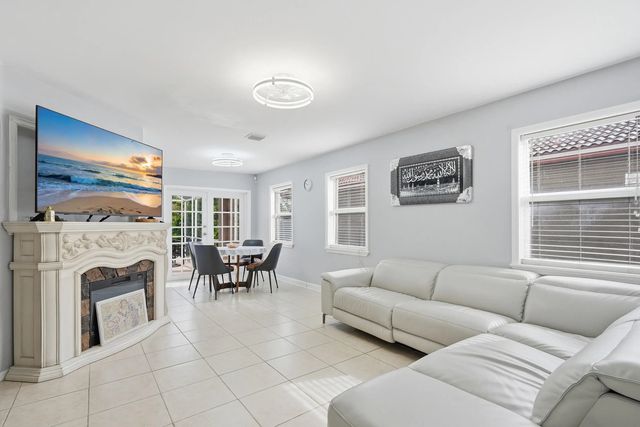
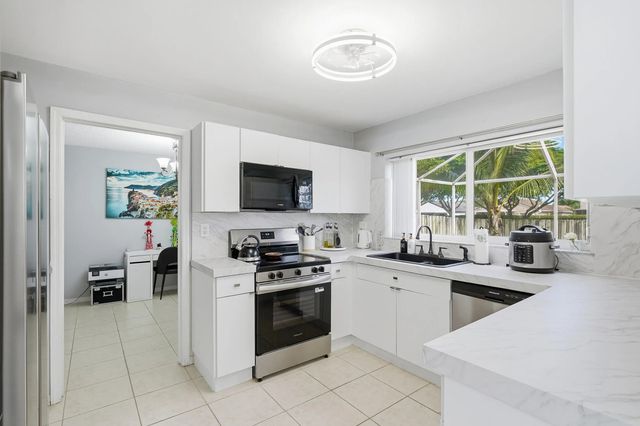
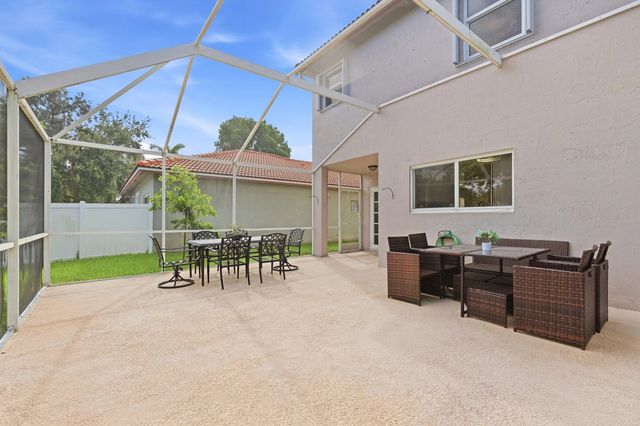
Welcome to Chapel Cove! This spacious 3-bedroom, 2.5-bath home offers 1,993 sq. ft., high-volume ceilings, a 2-car garage, and a versatile layout designed for comfortable everyday living. Enjoy a spacious living and dining area, newer kitchen appliances, tile flooring downstairs, and laminate upstairs. A den off the kitchen is an ideal space for a home office, formal dining room, or flex space. The screened patio is ideal for outdoor dining and entertaining. Upstairs features a large primary suite with dual vanities and convenient second-floor laundry. Added peace of mind with impact doors and windows. Located in a quiet, gated West Pembroke Pines community with a pool and playground just a short walk away, plus convenient access to good schools, shopping, dining, and more.
Features of 19257 Nw 14th Street
| MLS® # | B26078542 |
|---|---|
| USD | $640,000 |
| CAD | $905,062 |
| CNY | 元4,295,360 |
| EUR | €562,976 |
| GBP | £484,363 |
| RUB | ₽54,398,592 |
| HOA Fees | $80 |
| Bedrooms | 3 |
| Bathrooms | 3.00 |
| Full Baths | 2 |
| Half Baths | 1 |
| Square Footage | Public Records |
| Acres | 0.11 |
| Year Built | 1995 |
| Type | Residential |
| Sub-Type | Single Family Residence |
| Restrictions | No Restrictions |
| Style | Colonial |
| Status | New |
| HOPA | No Hopa |
| Membership Equity | No |
Community Information
| Address | 19257 Nw 14th Street |
|---|---|
| Area | 3980 |
| Subdivision | AMERITRAIL SECTION III |
| Development | Chapel Cove |
| City | Pembroke Pines |
| County | Broward |
| State | FL |
| Zip Code | 33029 |
Amenities
| Amenities | Playground, Pool, Gated |
|---|---|
| Utilities | Cable Connected |
| Parking Spaces | 2 |
| Parking | Driveway, Garage Door Opener, Garage, Attached Garage, Attached |
| # of Garages | 2 |
| View | Garden |
| Is Waterfront | No |
| Has Pool | No |
| Pets Allowed | Yes, Pet Restrictions Possible |
| Subdivision Amenities | Playground, Pool, Gated |
| Security | Gated - No Guard |
| Guest House | No |
Interior
| Interior Features | High Ceilings, Walk-In Closet(s), Bedroom Layout - Split, Bedroom Layout - Three Way Split |
|---|---|
| Appliances | Electric Water Heater, Dryer, Disposal, Dishwasher, Electric Range, Microwave, Refrigerator, Water Heater, Washer, Range |
| Heating | Central |
| Cooling | Central Air, Ceiling Fan(s) |
| Fireplace | No |
| # of Stories | 2 |
| Stories | Two |
| Master Bedroom | Dual Sinks, Master Bdrm - Upstairs, Separate Shower, Separate Tub |
Exterior
| Windows | Storm Window(s), Single Hung Metal |
|---|---|
| Roof | Tile |
| Construction | Block, Stucco, Concrete Block - With Stucco |
| Front Exposure | North |
School Information
| Elementary | Chapel Trail |
|---|---|
| Middle | Silver Trail |
| High | West Broward |
Additional Information
| Date Listed | September 21st, 2026 |
|---|---|
| Days on Market | 3 |
| Zoning | (PUD) |
| Foreclosure | No |
| Short Sale | No |
| RE / Bank Owned | No |
| HOA Fees | 80 |
| HOA Fees Freq. | Monthly |
| Parcel ID | 513912100800 |
Listing Details
| Office | The Keyes Company |
|---|---|
| realtorazambrano@gmail.com |