

About 5554 Highway A1a Highway #301
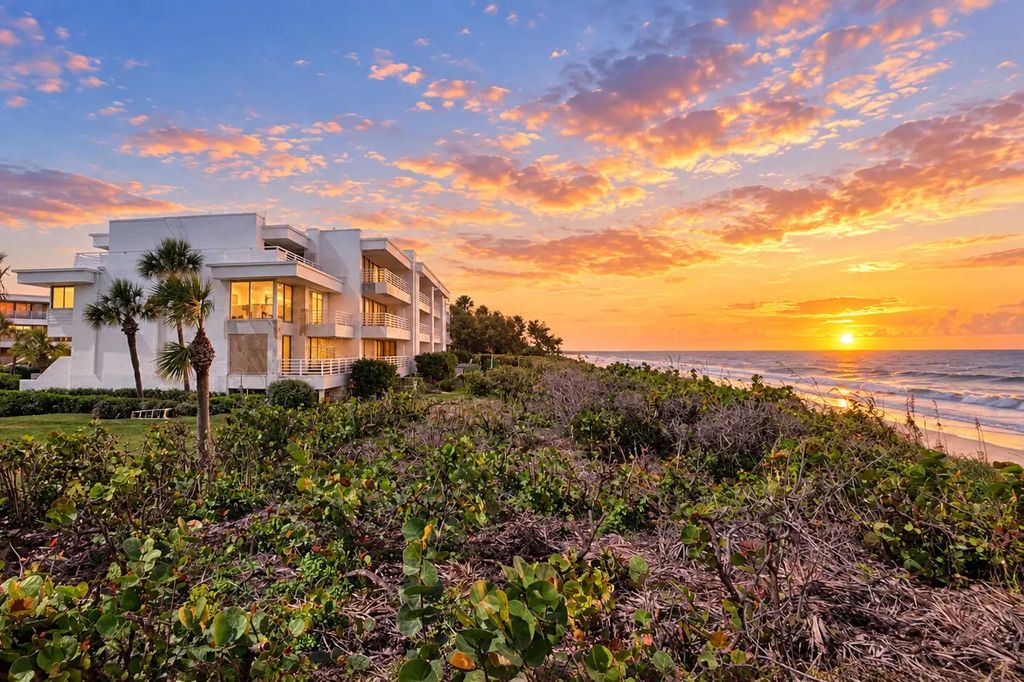
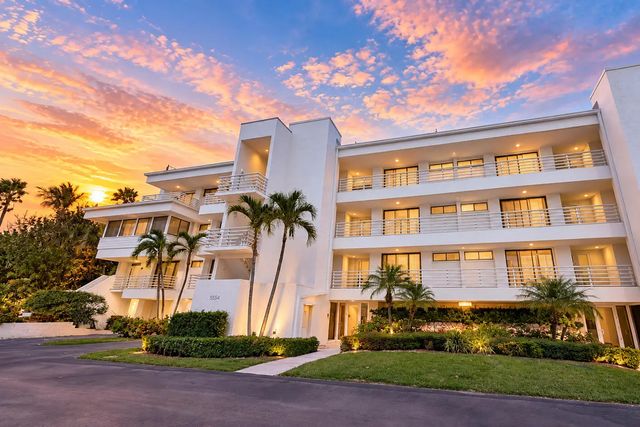
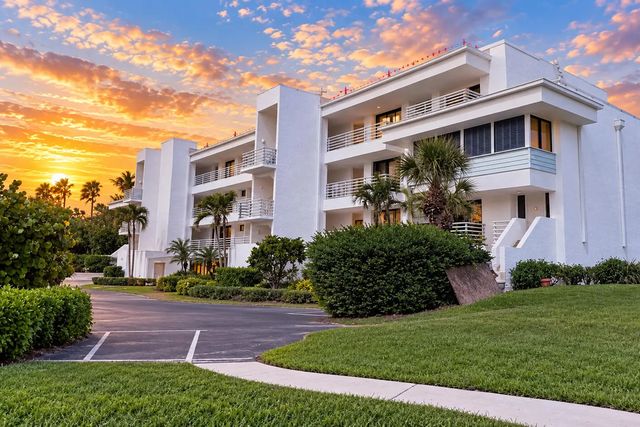
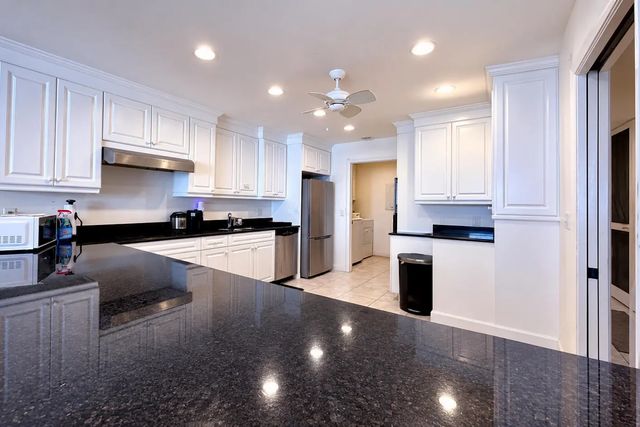
RARE FIND!!! PRIME PENTHOUSE LOCATION. DIRECT OCEANFRONT 3Bed 3.5Bath Residence. Kitchen with Large Granite Breakfast Bar, White Cabinets with Crown Molding and Stainless Steel Appliances, Living/Dining Room Combo with Expansive Ocean Views from a wall of Sliders to the Main Balcony, Wet Bar, Fireplace, Inside Laundry, Foyer, Storage and Garage Space. Wake Up to Gorgeous Sunrises with Large Sliders from Both Primary Suites, each with Balcony Access. Gated Community, Direct Beach Access, Inground Heated Pool, Picnic Area and Elevator. SIRS completed! Seller's current are assessment paid in full. Reserves funded with Extensive Building Improvements currently in progress. *Several photos digitally edited to remove personal items for seller privacy and clutter, Carpets & some cosmetic updates*
Features of 5554 Highway A1a Highway #301
| MLS® # | B26078556 |
|---|---|
| USD | $1,300,000 |
| CAD | $1,829,373 |
| CNY | 元8,707,920 |
| EUR | €1,137,176 |
| GBP | £975,645 |
| RUB | ₽109,514,990 |
| HOA Fees | $1,628 |
| Bedrooms | 3 |
| Bathrooms | 4.00 |
| Full Baths | 3 |
| Half Baths | 1 |
| Square Footage | Public Records |
| Year Built | 1980 |
| Type | Residential |
| Sub-Type | Condominium |
| Restrictions | Other Restrictions, Parking - No Boat, Parking - No Commercial Vehicles, Parking - No RV, Parking - No Trailer, No Exterior Alterations |
| Unit Floor | 3 |
| Status | New |
| HOPA | No Hopa |
| Membership Equity | No |
Community Information
| Address | 5554 Highway A1a Highway #301 |
|---|---|
| Area | 6313 - Beach Central (IR) |
| Subdivision | LA MER CONDO PHASE I |
| City | Indian River Shores |
| County | Indian River |
| State | FL |
| Zip Code | 32963 |
Amenities
| Amenities | Beach Access, Elevator(s), Picnic Area, Pool, Heated Pool, Gated |
|---|---|
| Utilities | Cable Connected, Electricity Connected, Phone Available, Sewer Connected |
| Parking | Under Building, Garage, Attached Garage |
| # of Garages | 1 |
| View | Water, Ocean |
| Is Waterfront | Yes |
| Waterfront | Ocean Access, Ocean Front |
| Has Pool | No |
| Pets Allowed | No |
| Unit | Penthouse |
| Subdivision Amenities | Beach Access, Elevator(s), Picnic Area, Pool, Heated Pool, Gated |
| Security | Smoke Detector(s), Gated - No Guard |
| Guest House | No |
Interior
| Interior Features | Built-in Features, Entrance Foyer, Walk-In Closet(s), Storage |
|---|---|
| Appliances | Electric Water Heater, Cooktop, Dryer, Disposal, Dishwasher, Oven, Refrigerator, Water Heater, Washer, Electric Cooktop |
| Heating | Central, Electric |
| Cooling | Central Air, Ceiling Fan(s), Electric |
| Fireplace | Yes |
| Fireplaces | Wood Burning |
| # of Stories | 1 |
| Master Bedroom | 2 Master Suites, Bidet, Separate Shower, Separate Tub |
Exterior
| Exterior Features | Storage, Balcony |
|---|---|
| Roof | Other |
| Construction | Concrete |
| Front Exposure | West |
School Information
| Elementary | Beachland |
|---|---|
| Middle | Gifford |
| High | Vero Beach |
Additional Information
| Date Listed | September 21st, 2026 |
|---|---|
| Days on Market | 1 |
| Zoning | RES |
| Foreclosure | No |
| Short Sale | No |
| RE / Bank Owned | No |
| HOA Fees | 1628 |
| HOA Fees Freq. | Monthly |
| Parcel ID | 324019000190010003010 |
Listing Details
| Office | NextHome Santana Real Estate |
|---|---|
| Vicky@NextHomeSantana.com |