
About 532 Se Villandry Way
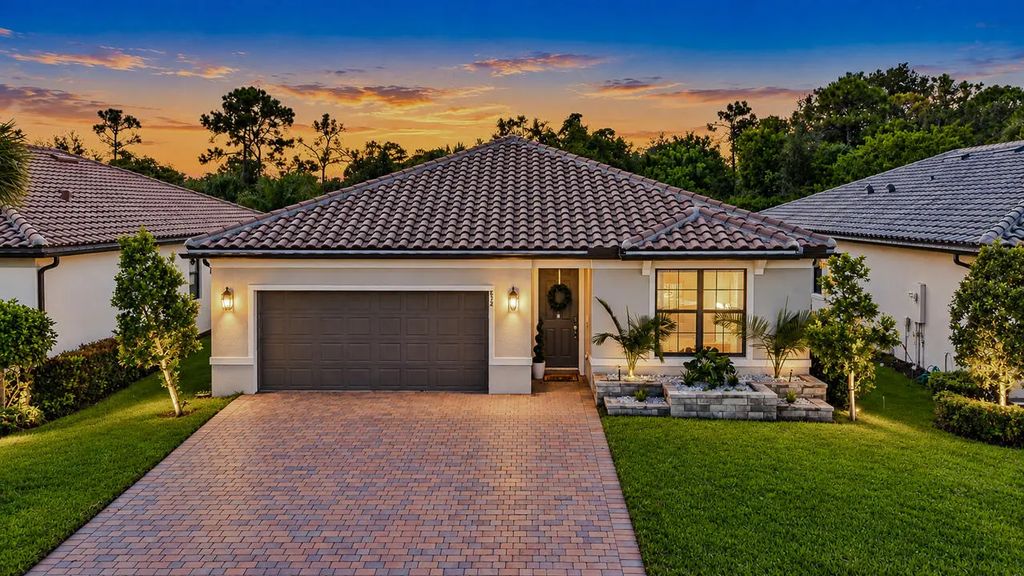
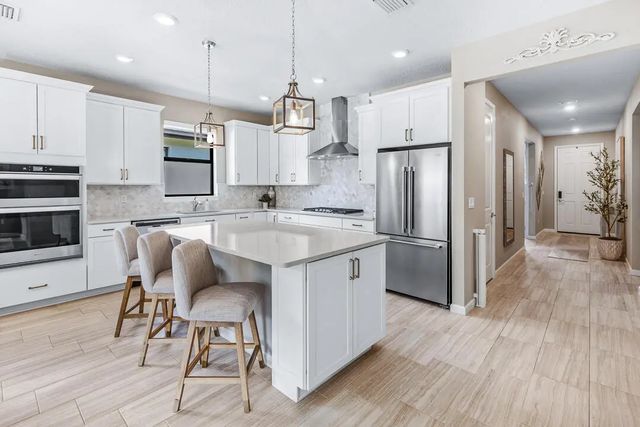
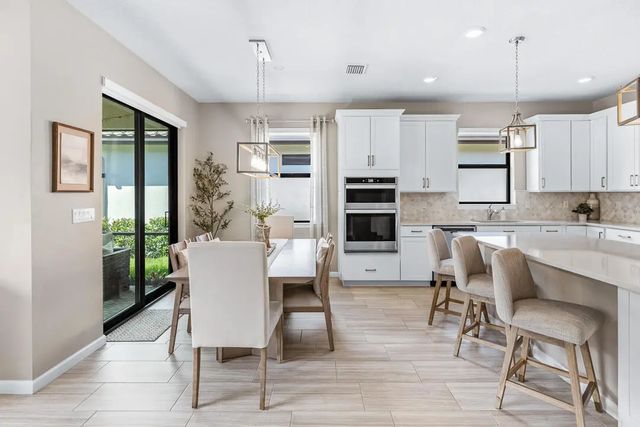
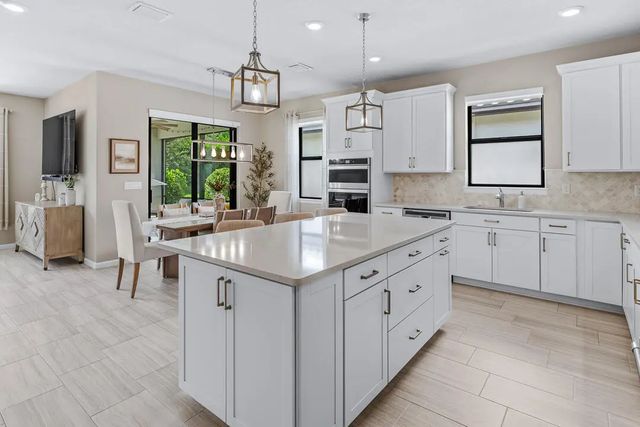
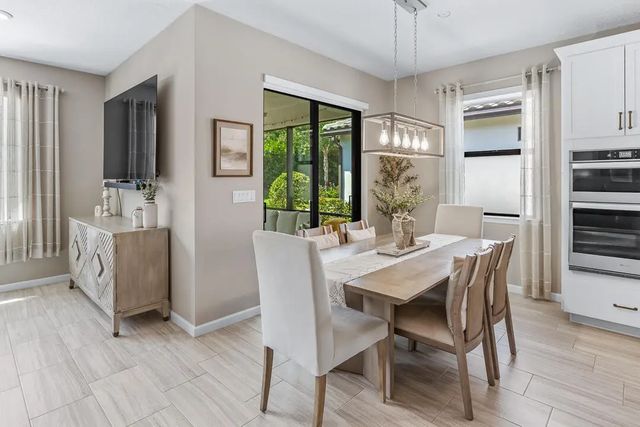
WOW!!! 4-bedroom, 2-bath home showcasing elevated designer finishes and EXTRAORDINARY outdoor living space. Private backyard features professionally installed artificial turf, elegant marble tiles and landscaping, creating a beautiful, low-maintenance retreat. Enjoy a screened lanai, peaceful preserve view. Inside, the home is distinguished by premium fixtures, high-quality materials and meticulous attention to detail. Gourmet kitchen features a Beko refrigerator, gas cooktop with hood, wall oven, large island with storage, soft-close/glide-out drawers, quartz countertops, stylish backsplash and high-end gold hardware. Wide wood-look tile, 8-foot doors, tray ceiling, dual sinks, impact glass, designer lighting, fans, blinds and drapes complete this sophisticated, move-in-ready home. Located in the sought-after gated community of Veranda Gardens renowned for its warmth, hospitality, and pet friendliness. Living in Veranda Gardens means access to fantastic amenities including a Clubhouse, resort-like heated pool, spa, lap pool, cabanas, tennis, pickleball, basketball, bocce ball, fitness center, community room, catering kitchen, barefoot bar, BBQ grills, fire pit, grills, playground, dog park, sidewalks, streetlights, lawn maintenance and all with a LOW HOA fee. Conveniently located with easy access to the FL Turnpike, I-95, shopping, dining, golf, baseball, the beach, and a new hospital - this home offers the complete package. Schedule your showing today!
Open Houses
| Sat, Sep 26th | 12:00pm - 2:00pm |
|---|
Features of 532 Se Villandry Way
| MLS® # | B26078574 |
|---|---|
| USD | $500,000 |
| CAD | $703,605 |
| CNY | 元3,349,200 |
| EUR | €437,376 |
| GBP | £375,248 |
| RUB | ₽42,121,150 |
| HOA Fees | $334 |
| Bedrooms | 4 |
| Bathrooms | 2.00 |
| Full Baths | 2 |
| Square Footage | Public Records |
| Acres | 0.16 |
| Year Built | 2022 |
| Type | Residential |
| Sub-Type | Single Family Residence |
| Restrictions | Parking - No Boat, Parking - No RV |
| Style | Ranch |
| Status | New |
| HOPA | No Hopa |
| Membership Equity | No |
Community Information
| Address | 532 Se Villandry Way |
|---|---|
| Area | 7220 |
| Subdivision | VERANDA GARDENS |
| Development | Veranda Gardens |
| City | Port St. Lucie |
| County | St. Lucie |
| State | FL |
| Zip Code | 34984 |
Amenities
| Amenities | Basketball Court, Cabana, Clubhouse, Dog Park, Fitness Center, Management, Playground, Pool, Spa/Hot Tub, Tennis Court(s), Manager On Site, Bocce Ball, Community Room, Heated Pool, Pickleball Court(s), Sidewalks, Street Lights, Gated, Recreation Facilities |
|---|---|
| Utilities | Electricity Connected, Natural Gas Connected, Sewer Connected, Underground Utilities, Water Connected |
| Parking | Driveway, Garage, Attached Garage |
| # of Garages | 2 |
| View | Preserve |
| Is Waterfront | No |
| Has Pool | No |
| Pets Allowed | Yes, Breed Restrictions |
| Subdivision Amenities | Basketball Court, Cabana, Clubhouse, Dog Park, Fitness Center, Management, Playground, Pool, Spa/Hot Tub, Tennis Court(s), Manager On Site, Bocce Ball, Community Room, Heated Pool, Pickleball Court(s), Sidewalks, Street Lights, Gated, Recreation Facilities |
| Security | Gated - No Guard |
| Guest House | No |
Interior
| Interior Features | Entrance Foyer, High Ceilings, Kitchen Island, Pantry, Walk-In Closet(s), Bedroom Layout - Split |
|---|---|
| Appliances | Gas Water Heater, Cooktop, Dryer, Disposal, Dishwasher, Microwave, Oven, Refrigerator, Water Heater, Washer, Gas Cooktop |
| Heating | Central, Electric |
| Cooling | Central Air, Ceiling Fan(s), Electric |
| Fireplace | No |
| # of Stories | 1 |
| Master Bedroom | Dual Sinks, Separate Shower |
Exterior
| Lot Description | Room for Pool, Landscaped |
|---|---|
| Windows | Blinds, Drapes |
| Roof | Tile |
| Construction | CBS |
| Front Exposure | North |
Additional Information
| Date Listed | September 21st, 2026 |
|---|---|
| Days on Market | 2 |
| Zoning | Residential |
| Foreclosure | No |
| Short Sale | No |
| RE / Bank Owned | No |
| HOA Fees | 334 |
| HOA Fees Freq. | Monthly |
| Parcel ID | 443570300450003 |
Listing Details
| Office | RE/MAX of Stuart |
|---|---|
| kelley.whitt@gmail.com |