

About 1013 Sw 15th Street
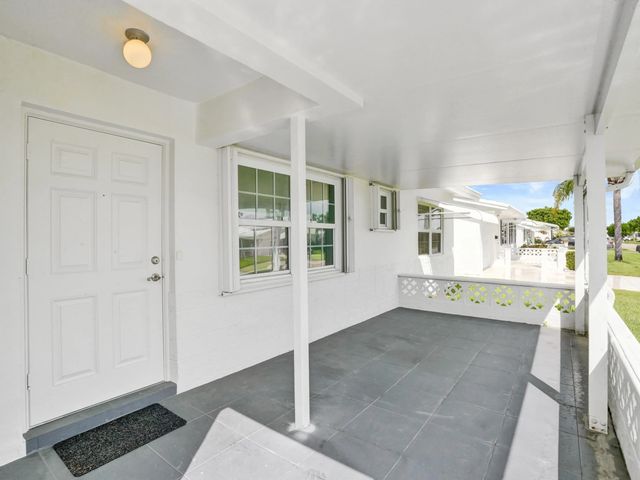
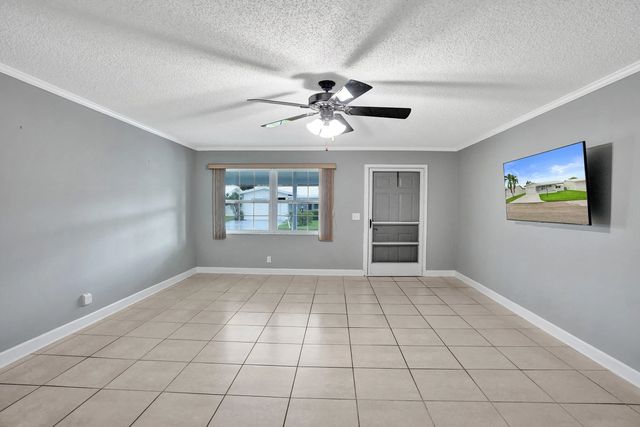
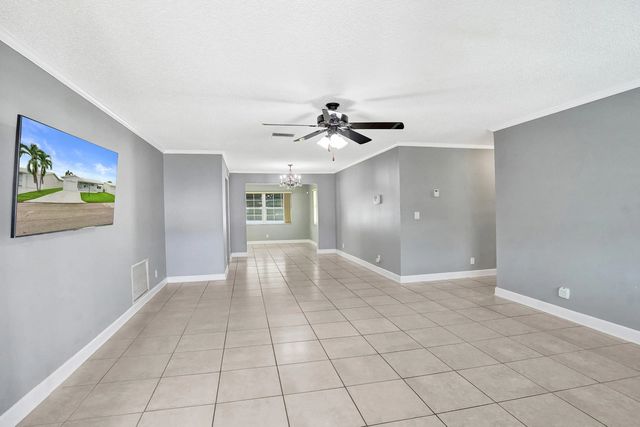
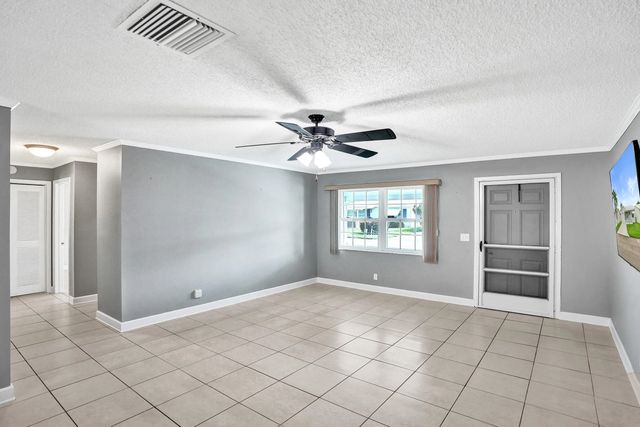
Three miles from the ocean, two from the Boynton Harbor Marina, and somebody else cuts the grass. That is life in Palm Beach Leisureville, and this Regis model just got a full refresh. Two bedrooms, two baths, a one car garage, and 1,317 square feet that lives bigger than it reads. The kitchen opens to the living space so you are never cooking alone. Both bedrooms have walk in closets. The 23 foot Florida room across the back is the room everybody ends up in, morning coffee or a card game that runs long. Freshly painted inside and professionally cleaned, so the only thing left to do is move your furniture in. Paver driveway, covered patio, 4,951 square foot lot. Palm Beach Leisureville is one of the most active 55 and over communities in South Palm Beach County, and it is not a quiet one. Golf is free for residents. Three clubhouses, three heated pools, fitness rooms, card rooms, and a calendar that stays full. Your fee covers the lawn, the sprinklers, and the exterior painting, which is why people here spend their weekends on the course instead of on a ladder. The bones are already handled. Roof replaced in 2016, tile and flat, with new decking and rafters. Electrical updated and permitted in 2026, passed inspection. AC 2014. Impact rated front entry doors and garage door. Transferable termite warranty in place. I-95 is five minutes. Atlantic Avenue and all of downtown Delray is fifteen. The sand is about ten. Come see it before somebody else does. All information deemed reliable but not guaranteed. Buyer and buyer's agent to verify all measurements, fees, association rules, and restrictions prior to offer.
Open Houses
| Sun, Sep 27th | 11:00am - 1:00pm |
|---|
Features of 1013 Sw 15th Street
| MLS® # | B26078583 |
|---|---|
| USD | $275,000 |
| CAD | $384,959 |
| CNY | 元1,842,390 |
| EUR | €239,568 |
| GBP | £205,400 |
| RUB | ₽23,123,128 |
| HOA Fees | $187 |
| Bedrooms | 2 |
| Bathrooms | 2.00 |
| Full Baths | 2 |
| Square Footage | Public Records |
| Acres | 0.11 |
| Year Built | 1974 |
| Type | Residential |
| Sub-Type | Single Family Residence |
| Restrictions | Buyer Approval Required |
| Style | Traditional |
| Status | New |
| HOPA | Yes |
| Membership Equity | No |
Community Information
| Address | 1013 Sw 15th Street |
|---|---|
| Area | 4430 |
| Subdivision | PALM BEACH LEISUREVILLE SEC 9 |
| Development | Leisureville |
| City | Boynton Beach |
| County | Palm Beach |
| State | FL |
| Zip Code | 33426 |
Amenities
| Amenities | Billiard Room, Clubhouse, Fitness Center, Golf Course, Game Room, Management, Picnic Area, Pool, Sauna, Shuffleboard Court, Spa/Hot Tub, Workshop Area, Manager On Site, Heated Pool, Library, Maintained Community, Putting Green |
|---|---|
| Utilities | Cable Available, Sewer Available, Water Available |
| Parking Spaces | 1 |
| Parking | Asphalt, Driveway, Garage Door Opener, Garage, Attached Garage |
| # of Garages | 1 |
| View | Garden |
| Is Waterfront | No |
| Waterfront | None |
| Has Pool | No |
| Pets Allowed | Yes, No Restrictions |
| Subdivision Amenities | Billiard Room, Clubhouse, Fitness Center, Golf Course, Game Room, Management, Picnic Area, Pool, Sauna, Shuffleboard Court, Spa/Hot Tub, Workshop Area, Manager On Site, Heated Pool, Library, Maintained Community, Putting Green |
| Security | Smoke Detector(s), Security Patrol |
| Guest House | No |
Interior
| Interior Features | Kitchen Island, Walk-In Closet(s) |
|---|---|
| Appliances | Electric Water Heater, Dryer, Disposal, Dishwasher, Electric Range, Ice Maker, Microwave, Refrigerator, Water Heater, Washer, Range |
| Heating | Central |
| Cooling | Central Air, Ceiling Fan(s) |
| Fireplace | No |
| # of Stories | 1 |
| Stories | One |
| Master Bedroom | Master Bdrm - Ground, Separate Shower |
Exterior
| Exterior Features | Awning(s) |
|---|---|
| Windows | Blinds, Single Hung Metal |
| Roof | Concrete, Tile |
| Construction | CBS |
| Front Exposure | East |
School Information
| Elementary | Galaxy E3 |
|---|---|
| Middle | Congress |
| High | Boynton Beach |
Additional Information
| Date Listed | September 21st, 2026 |
|---|---|
| Zoning | R-1-AA (city) |
| Foreclosure | No |
| Short Sale | No |
| RE / Bank Owned | No |
| HOA Fees | 187 |
| HOA Fees Freq. | Monthly |
| Parcel ID | 08434529180480150 |
Listing Details
| Office | EXP Realty LLC |
|---|---|
| Rocky.Wilson@eXpRealty.com |