
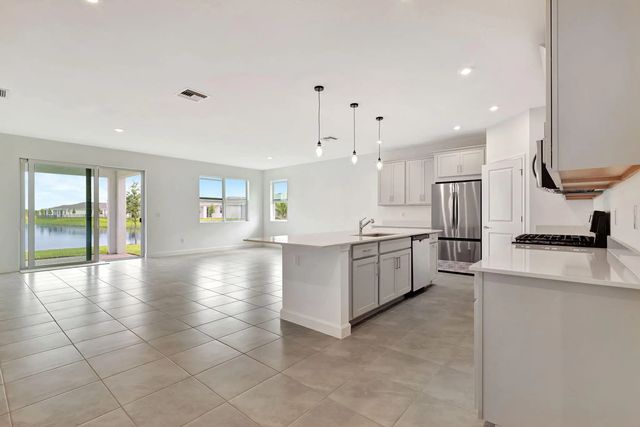
Features of 14183 Sw Harker Street
| MLS® # | B26078619 |
|---|---|
| USD | $485,000 |
| CAD | $678,927 |
| CNY | 元3,249,306 |
| EUR | €422,511 |
| GBP | £362,251 |
| RUB | ₽40,780,789 |
| HOA Fees | $567 |
| Bedrooms | 4 |
| Bathrooms | 3.00 |
| Full Baths | 2 |
| Half Baths | 1 |
| Square Footage | Assessor |
| Acres | 0.18 |
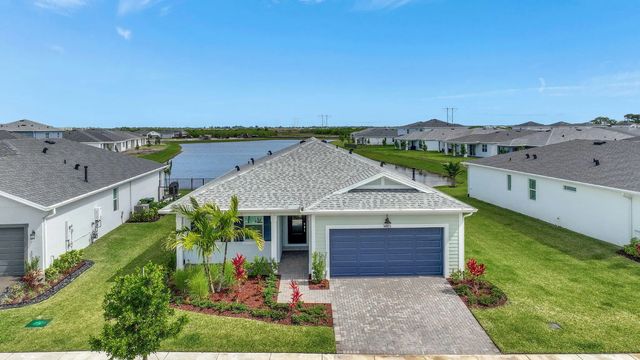
| Year Built | 2023 |
| Type | Residential |
| Sub-Type | Single Family Residence |
| Restrictions | Buyer Approval Required |
| Style | Ranch, Mediterranean |
| Status | New |
| HOPA | No Hopa |
| Membership Equity | No |
Community Information
| Address | 14183 Sw Harker Street |
|---|---|
| Area | 7800 |
| Subdivision | CADENCE PHASE 1 |
| Development | CADENCE |
| City | Port St. Lucie |
| County | St. Lucie |
| State | FL |
| Zip Code | 34987 |
Amenities
| Amenities | Clubhouse, Pool, Spa/Hot Tub, Heated Pool, Internet Included, Maintained Community, Sidewalks, Street Lights, Gated, Maintenance, Recreation Facilities |
|---|---|
| Utilities | Cable Available, Electricity Available, Natural Gas Connected, Phone Connected, Sewer Connected, Underground Utilities, Water Connected |
| Parking Spaces | 2 |
| Parking | Driveway, Garage Door Opener, Paver Block, Garage, Attached Garage, Attached |
| # of Garages | 2 |
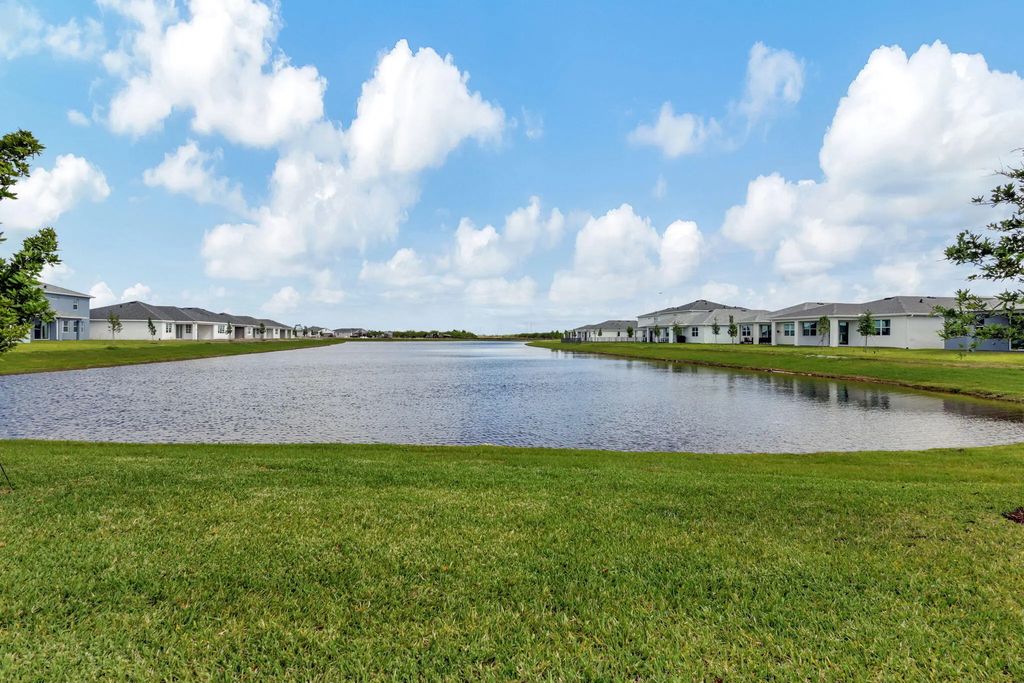
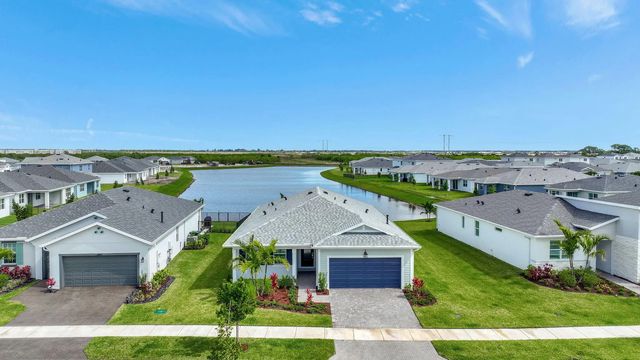
| View | Other, Water, Lake, Pond |
| Is Waterfront | Yes |
| Waterfront | Lake Access, Lake Front |
| Has Pool | No |
| Pets Allowed | Yes, Pet Restrictions Possible |
| Subdivision Amenities | Clubhouse, Pool, Spa/Hot Tub, Heated Pool, Internet Included, Maintained Community, Sidewalks, Street Lights, Gated, Maintenance, Recreation Facilities |
| Security | Carbon Monoxide Detector(s), Key Card Entry, Smoke Detector(s), Security System Owned, Security System, Gated - No Guard, Motion Detector(s), Security Gate |
| Guest House | No |
Interior
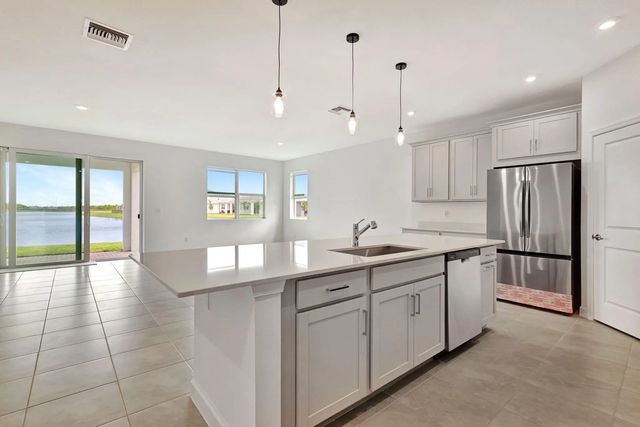
| Interior Features | High Ceilings, Kitchen Island, Pantry, Walk-In Closet(s) |
|---|---|
| Appliances | Gas Water Heater, Cooktop, Dryer, Disposal, Dishwasher, ENERGY STAR Qualified Dishwasher, ENERGY STAR Qualified Refrigerator, ENERGY STAR Qualified Washer, ENERGY STAR Qualified Dryer, Gas Range, Microwave, Refrigerator, Vented Exhaust Fan, Water Heater, Washer, Gas Cooktop, Range |
| Heating | Central |
| Cooling | Central Air, Humidity Control |
| Fireplace | No |
| # of Stories | 1 |
| Stories | One |
| Master Bedroom | Dual Sinks, Separate Shower |
Exterior
| Lot Description | Room for Pool, Landscaped, Oversized Lot |
|---|---|
| Windows | Blinds, Storm Window(s) |
| Roof | Shingle |
| Construction | Attic/Crawl Hatchway(s) Insulated, Batts Insulation, Stucco, CBS |
| Front Exposure | South |
Additional Information
| Date Listed | September 21st, 2026 |
|---|---|
| Zoning | Master Planned |
| Foreclosure | No |
| Short Sale | No |
| RE / Bank Owned | No |
| HOA Fees | 567 |
| HOA Fees Freq. | Quarterly |
| Parcel ID | 430670100870006 |
Listing Details
| Office | United Realty Group Inc. |
|---|---|
| claudeavenadefreitas@gmail.com |