
About 12133 Glacier Bay Drive
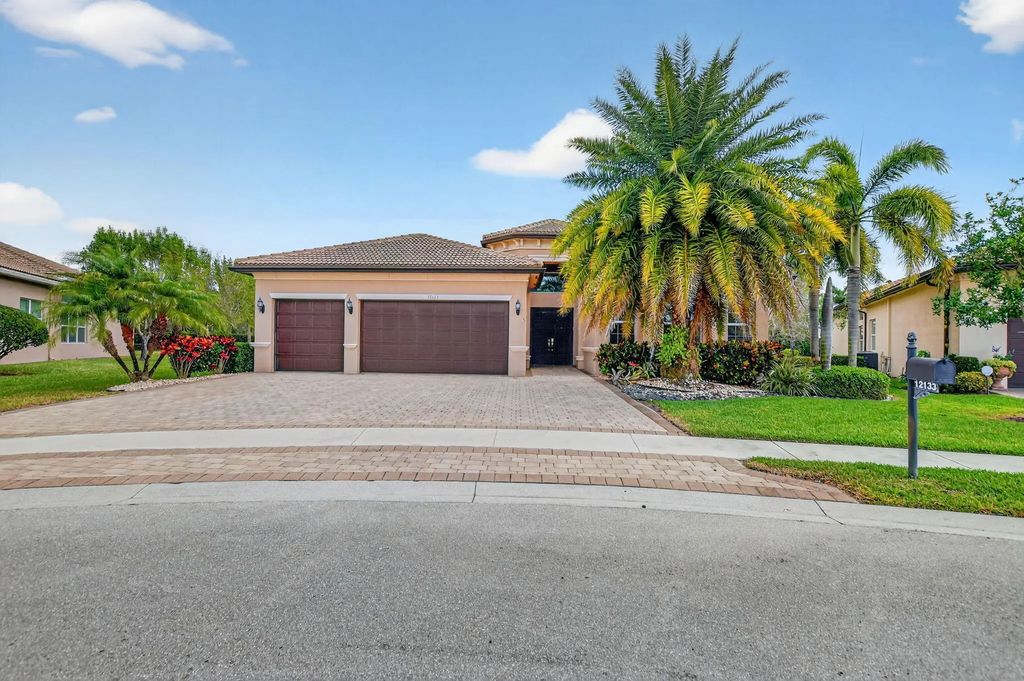
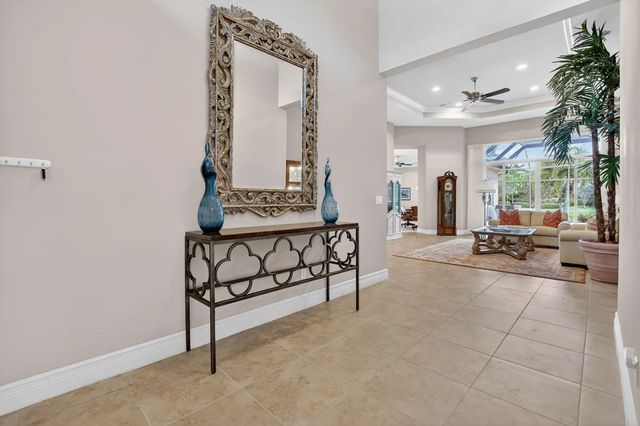
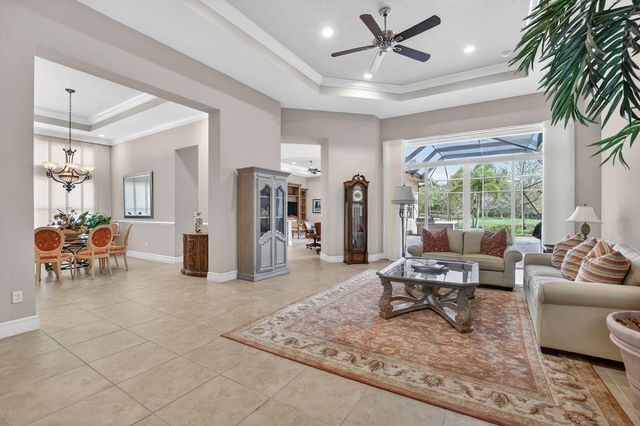
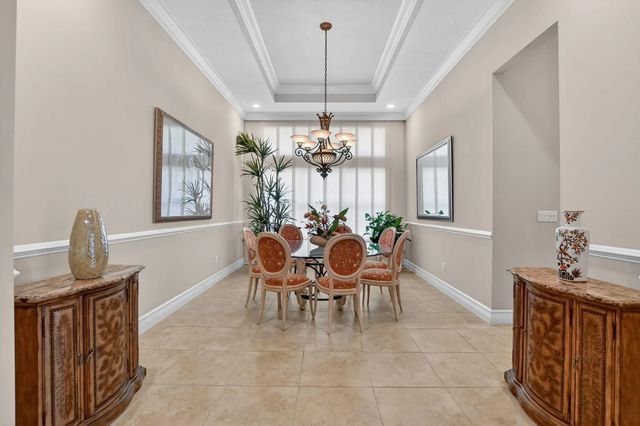
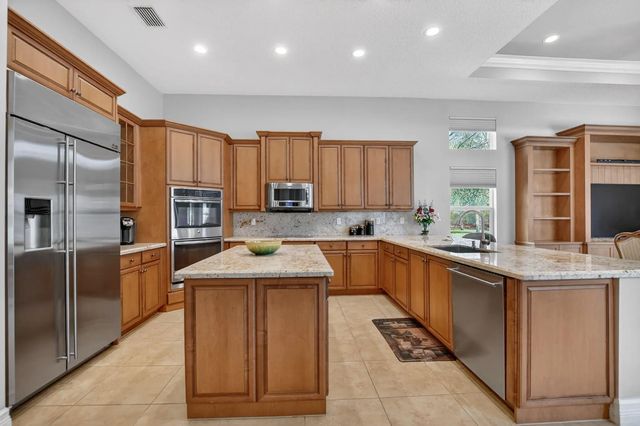
Welcome to Valencia Cove, one of Boynton/Delray Beach's premier 55+ resort-style communities. 12133 Glacier Bay Drive offers a beautifully maintained 3-bedroom, 3-bath, clubroom-office waterfront home with a desirable split floor plan, an Oversized driveway, and a large lot. Light-filled living spaces are perfect for entertaining or everyday comfort. Tranquil water views, a multiple-car garage, a full-house generator, a 2024 hot tub for relaxing, and newer A/C 1.5 years old. One-year home warranty included. Valencia Cove offers a clubhouse, fitness center, resort-style pool, tennis, pickleball, and vibrant social amenities. This coveted location offers the best of both worlds Delray's vibrant coastal lifestyle and Boynton Beach's upscale residential charm. Come View and Fall In Love!
Features of 12133 Glacier Bay Drive
| MLS® # | B26078654 |
|---|---|
| USD | $1,299,999 |
| CAD | $1,831,140 |
| CNY | 元8,715,843 |
| EUR | €1,138,745 |
| GBP | £978,006 |
| RUB | ₽109,591,346 |
| HOA Fees | $769 |
| Bedrooms | 3 |
| Bathrooms | 3.00 |
| Full Baths | 3 |
| Square Footage | Assessor |
| Acres | 0.43 |
| Year Built | 2015 |
| Type | Residential |
| Sub-Type | Single Family Residence |
| Restrictions | Buyer Approval Required, Parking - No Commercial Vehicles, Parking - No RV, Lease Restrictions |
| Style | Mediterranean |
| Status | New |
| HOPA | Yes |
| Membership Equity | No |
Community Information
| Address | 12133 Glacier Bay Drive |
|---|---|
| Area | 4720 |
| Subdivision | VALENCIA COVE |
| City | Boynton Beach |
| County | Palm Beach |
| State | FL |
| Zip Code | 33473 |
Amenities
| Amenities | Basketball Court, Billiard Room, Clubhouse, Fitness Center, Jogging Path, Management, Pool, Spa/Hot Tub, Tennis Court(s), Manager On Site, Bocce Ball, Business Center, Cafe/Restaurant, Community Room, Internet Included, Library, Pickleball Court(s), Sidewalks |
|---|---|
| Utilities | Cable Connected, Electricity Available, Sewer Available, Water Available |
| Parking | Driveway, Garage Door Opener, Garage, Attached Garage, Attached |
| # of Garages | 3 |
| View | Water, Lake |
| Is Waterfront | Yes |
| Waterfront | Lake Front |
| Has Pool | No |
| Pets Allowed | Yes, Breed Restrictions |
| Subdivision Amenities | Basketball Court, Billiard Room, Clubhouse, Fitness Center, Jogging Path, Management, Pool, Spa/Hot Tub, Tennis Court(s), Manager On Site, Bocce Ball, Business Center, Cafe/Restaurant, Community Room, Internet Included, Library, Pickleball Court(s), Sidewalks |
| Security | Gated with Guard, Smoke Detector(s), Security System Owned, Security System, Security Patrol |
| Guest House | No |
Interior
| Interior Features | Built-in Features, Cathedral Ceiling(s), Entrance Foyer, High Ceilings, Kitchen Island, Pantry, Vaulted Ceiling(s), Walk-In Closet(s), Bedroom Layout - Split, Roman Tub, Storage |
|---|---|
| Appliances | Electric Water Heater, Cooktop, Dryer, Disposal, Dishwasher, Electric Range, Ice Maker, Microwave, Oven, Refrigerator, Water Heater, Washer, Electric Cooktop |
| Heating | Central, Electric, Radiant |
| Cooling | Central Air, Ceiling Fan(s), Electric |
| Fireplace | No |
| # of Stories | 1 |
| Master Bedroom | Bidet, Dual Sinks, Master Bdrm - Ground, Separate Shower, Separate Tub |
Exterior
| Exterior Features | Barbecue |
|---|---|
| Windows | Blinds, Drapes, Skylight(s) |
| Roof | Barrel, Concrete, Tile |
| Construction | Stucco, CBS |
| Front Exposure | Northeast |
School Information
| Elementary | Hagen Road |
|---|---|
| Middle | Carver Community |
| High | Olympic Heights |
Additional Information
| Date Listed | September 21st, 2026 |
|---|---|
| Days on Market | 2 |
| Zoning | AGR-PU |
| Foreclosure | No |
| Short Sale | No |
| RE / Bank Owned | No |
| HOA Fees | 769 |
| HOA Fees Freq. | Monthly |
| Parcel ID | 00424605080002440 |
Listing Details
| Office | Coldwell Banker/ WPB |
|---|---|
| lisamackrealtor@gmail.com |