
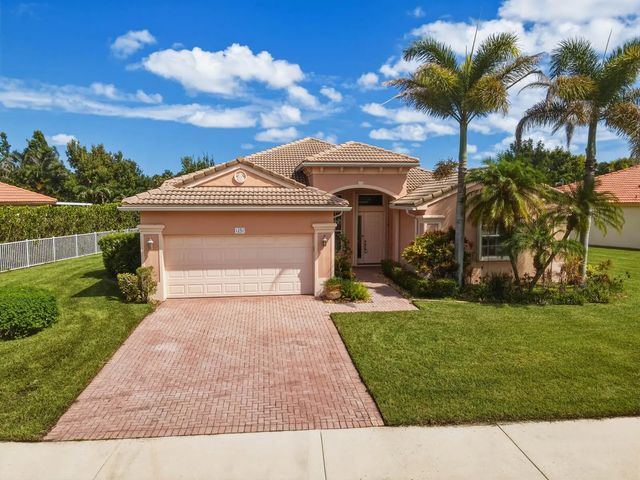
About 1251 Se Illusion Isle Way
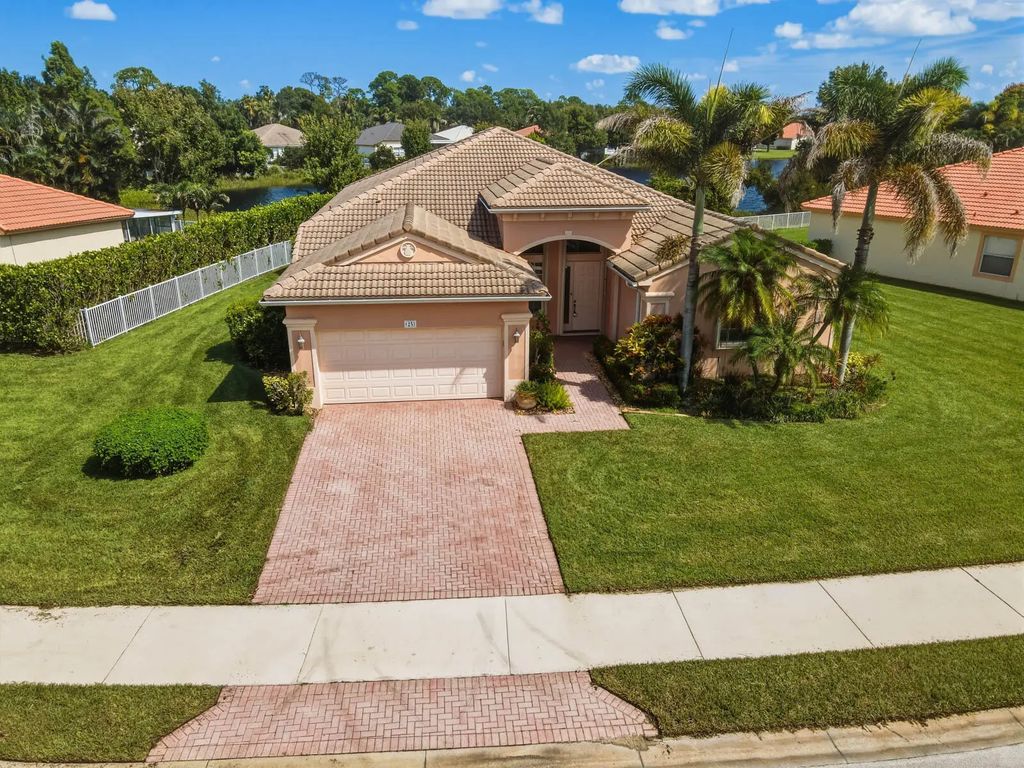
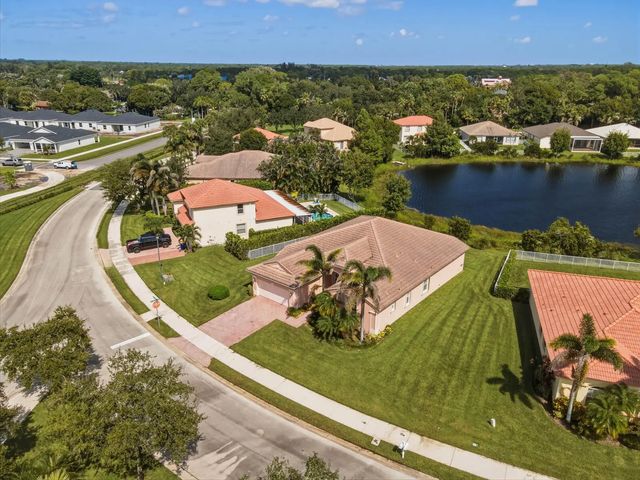
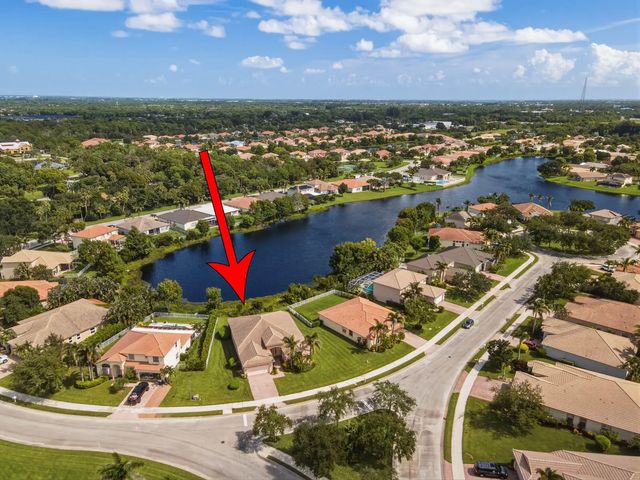
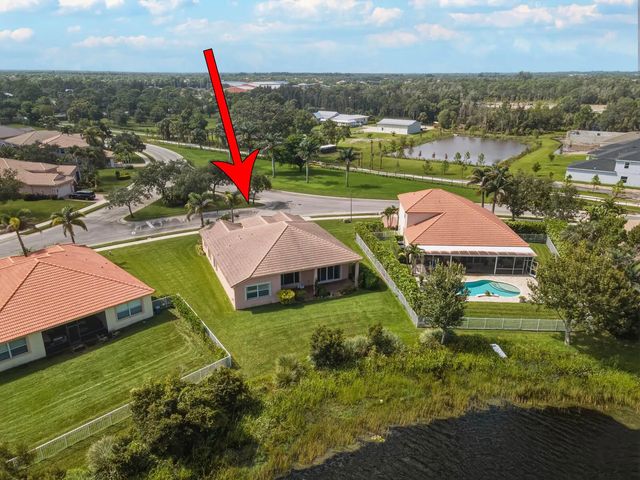
LEGACY COVE - Lake-view home with 3 bedrooms plus a study, 2.5 baths, and a two-car garage. Features include: complete accordion shutters, textured ceilings, volume ceilings, double door entry into study, walk in closets and attic access. Community amenities include: gated with 2 entrances, clubhouse with kitchen, community room, fitness room, community pool, basketball court, tennis courts, pickleball, play area for children with pool and dog park. Conveniently located, near I-95, US 1, downtown Stuart, close to heath care facilities, schools, restaurants and shopping.
Features of 1251 Se Illusion Isle Way
| MLS® # | B26078678 |
|---|---|
| USD | $635,000 |
| CAD | $891,159 |
| CNY | 元4,251,643 |
| EUR | €553,925 |
| GBP | £474,992 |
| RUB | ₽53,181,060 |
| HOA Fees | $358 |
| Bedrooms | 3 |
| Bathrooms | 3.00 |
| Full Baths | 2 |
| Half Baths | 1 |
| Square Footage | Public Records |
| Acres | 0.25 |
| Year Built | 2005 |
| Type | Residential |
| Sub-Type | Single Family Residence |
| Restrictions | See Remarks |
| Style | Mediterranean |
| Status | New |
| HOPA | No Hopa |
| Membership Equity | No |
Community Information
| Address | 1251 Se Illusion Isle Way |
|---|---|
| Area | 6070 - Stuart - South of Indian St |
| Subdivision | Legacy Cove |
| Development | LEGACY COVE |
| City | Stuart |
| County | Martin |
| State | FL |
| Zip Code | 34997 |
Amenities
| Amenities | Basketball Court, Clubhouse, Fitness Center, Playground, Pool, Tennis Court(s), Community Room, Kitchen Facilities, Pickleball Court(s), Sidewalks |
|---|---|
| Utilities | Sewer Available, Water Available |
| Parking Spaces | 2 |
| Parking | Garage, Attached Garage, Attached |
| # of Garages | 2 |
| View | Water, Lake |
| Is Waterfront | Yes |
| Waterfront | None, Lake Front |
| Has Pool | No |
| Pets Allowed | Yes, No Restrictions |
| Subdivision Amenities | Basketball Court, Clubhouse, Fitness Center, Playground, Pool, Tennis Court(s), Community Room, Kitchen Facilities, Pickleball Court(s), Sidewalks |
| Security | Gated - No Guard |
| Guest House | No |
Interior
| Interior Features | Cathedral Ceiling(s), Entrance Foyer, Pantry, Vaulted Ceiling(s), Walk-In Closet(s) |
|---|---|
| Appliances | Dryer, Disposal, Dishwasher, Electric Range, Microwave, Refrigerator, Washer |
| Heating | Central, Electric |
| Cooling | Central Air, Ceiling Fan(s), Electric |
| Fireplace | No |
| # of Stories | 1 |
| Master Bedroom | Other |
Exterior
| Roof | Barrel, Concrete |
|---|---|
| Construction | Block, Concrete, Concrete Block - With Stucco |
| Front Exposure | Northeast |
School Information
| Elementary | Pinewood (Martin) |
|---|---|
| Middle | Dr. David L. Anderson |
| High | Martin County |
Additional Information
| Date Listed | September 21st, 2026 |
|---|---|
| Zoning | res |
| Foreclosure | No |
| Short Sale | No |
| RE / Bank Owned | No |
| HOA Fees | 358 |
| HOA Fees Freq. | Monthly |
| Parcel ID | 553841550000003500 |
Listing Details
| Office | Beach Front Mann Realty |
|---|---|
| swhite@hutchinsonisland.us |