
About 944 S Ocean Boulevard
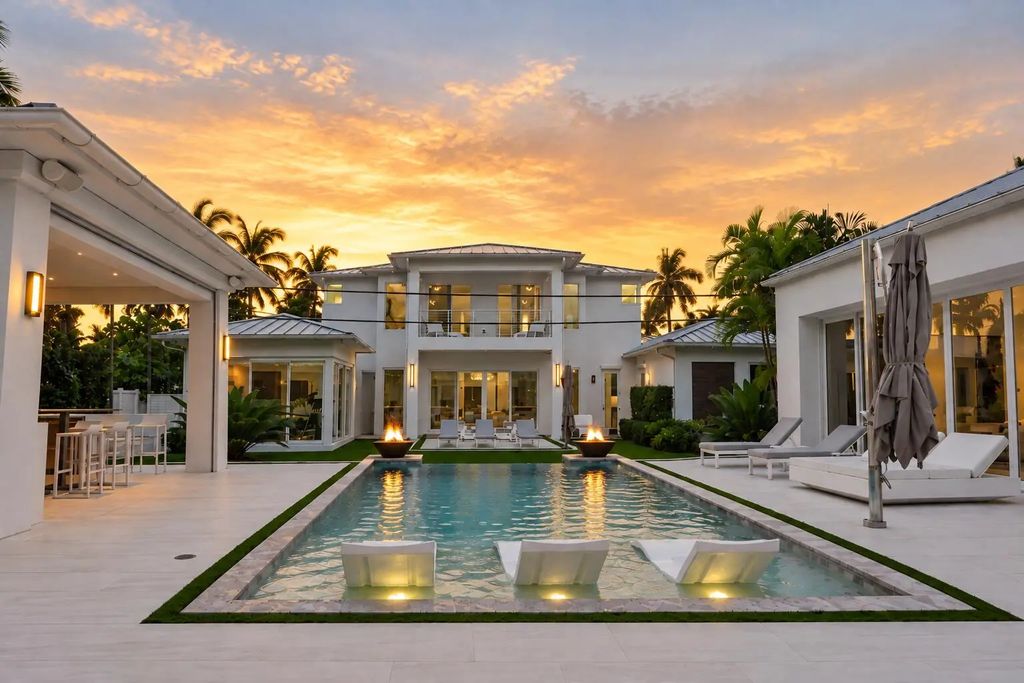
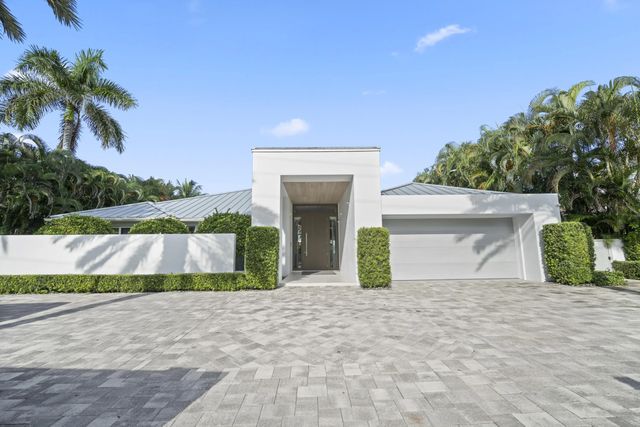
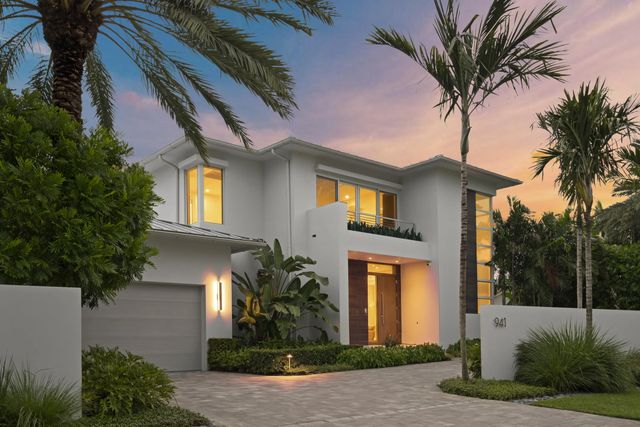
944 South Ocean Boulevard is a rare double-lot estate spanning from A1A to Seagate Drive. The main residence underwent a full redesign in 2015 and custom updates and construction in 2021 by Woolems Builders and Architect Richard Jones completed with finishings by Leighton Design. The residence offers 3BR and 3F/2H baths, along with the addition of a dedicated home office. A covered lanai, complete with impact screens, a television and a wet bar, leads to a sprawling summer kitchen exceptionally appointed with Evo and Lynx appliances. The outdoor setting is completed with Grand Effects gas fire-pit and fire accents for the oversized pool which features a Vadu lap system. See supplement remarks for guest residence information. The newly constructed 2021 guest residence offers 4 BR with two identical primary suites, each with an adjoining guest room, plus 3F/2H baths. A temperature-controlled private gym/fitness studio includes a private half bath and is equipped with 240V and 120V electric service to accommodate a future sauna and cold plunge. This private guest residence sits on its own generous .24 acres within the double lot, and offers a separate cabana with laundry and a full bath, complemented by an outdoor shower.
Features of 944 S Ocean Boulevard
| MLS® # | B26078722 |
|---|---|
| USD | $15,495,000 |
| CAD | $21,804,719 |
| CNY | 元103,791,708 |
| EUR | €13,554,267 |
| GBP | £11,628,936 |
| RUB | ₽1,305,334,439 |
| Bedrooms | 7 |
| Bathrooms | 10.00 |
| Full Baths | 6 |
| Half Baths | 4 |
| Square Footage | Public Records |
| Acres | 0.59 |
| Year Built | 2015 |
| Type | Residential |
| Sub-Type | Single Family Residence |
| Restrictions | No Restrictions |
| Style | Contemporary |
| Status | Coming Soon |
| HOPA | No Hopa |
| Membership Equity | No |
Community Information
| Address | 944 S Ocean Boulevard |
|---|---|
| Area | 4140 |
| Subdivision | SEAGATE EXT |
| City | Delray Beach |
| County | Palm Beach |
| State | FL |
| Zip Code | 33483 |
Amenities
| Utilities | Cable Available, Electricity Available, Natural Gas Connected, Phone Connected, Sewer Connected, Water Connected |
|---|---|
| Parking Spaces | 8 |
| Parking | Circular Driveway, Driveway, Garage Door Opener, Guest, Loading Space(s), Garage, Attached Garage, Attached |
| # of Garages | 4 |
| Is Waterfront | No |
| Has Pool | Yes |
| Pool | Electric Heat, ENERGY STAR Qualified pool pump, Fenced, Heated, Infinity, Other, Waterfall, Private |
| Pets Allowed | Yes, No Restrictions |
| Security | Building Security, Carbon Monoxide Detector(s), Closed Circuit Camera(s), Fire Alarm, Secured Garage/Parking, Smoke Detector(s), Security Fence, Security Lights, Security System Owned, Security System, Entry - Phone/Intercom, Motion Detector(s), Security Gate |
| Guest House | No |
Interior
| Interior Features | Bar, Built-in Features, Central Vacuum, Entrance Foyer, High Ceilings, Kitchen Island, Pantry, Wet Bar, Walk-In Closet(s), Bedroom Layout - Split, Closet Cabinetry, Custom Mirrors, Upstairs Living Area, Cabana Bath, Storage |
|---|---|
| Appliances | Instant Hot Water, Tankless Water Heater, Water Purifier Owned, Water Softener Owned, Cooktop, Disposal, ENERGY STAR Qualified Dishwasher, ENERGY STAR Qualified Freezer, ENERGY STAR Qualified Refrigerator, ENERGY STAR Qualified Washer, ENERGY STAR Qualified Dryer, Ice Maker, Microwave, Oven, Vented Exhaust Fan, Water Heater, Water Purifier, Water Softener, Gas Cooktop, Freezer, Wine Refrigerator |
| Heating | Central, Zoned |
| Cooling | Central Air, Ceiling Fan(s), ENERGY STAR Qualified Equipment |
| Fireplace | Yes |
| Fireplaces | Double Sided, Gas, Gas Log |
| # of Stories | 2 |
| Master Bedroom | Dual Sinks, Master Bdrm - Ground, Master Bdrm - Sitting, Bedroom On Entry Level |
Exterior
| Exterior Features | Built-in Barbecue, Garden, Lighting, Outdoor Kitchen, Outdoor Shower, Custom Lighting, Summer Kitchen, Pool Bathroom, Balcony |
|---|---|
| Windows | Blinds, Solar Screens, Storm Window(s) |
| Roof | Metal |
| Construction | Attic/Crawl Hatchway(s) Insulated, Foam Insulation, CBS |
| Front Exposure | East |
School Information
| Elementary | Pine Grove |
|---|---|
| Middle | Carver Community |
| High | Atlantic |
Additional Information
| Date Listed | September 18th, 2026 |
|---|---|
| Days on Market | 4 |
| Zoning | R-1-AA (city) |
| Foreclosure | No |
| Short Sale | No |
| RE / Bank Owned | No |
| Parcel ID | 12434621080010070 |
Listing Details
| Office | Beachfront Properties Real Estate LLC |
|---|---|
| 44mattgardner@gmail.com |