
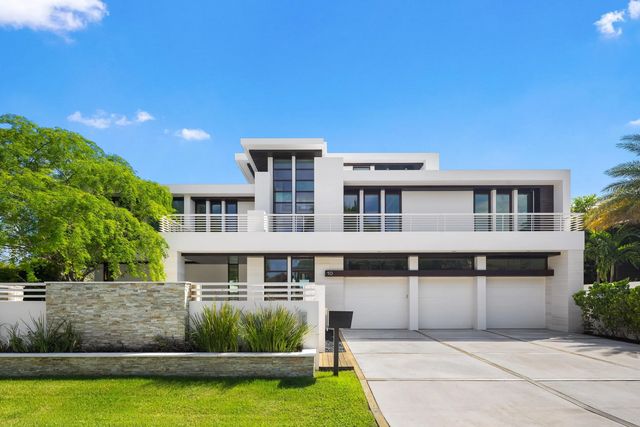
About 10 Pelican Drive
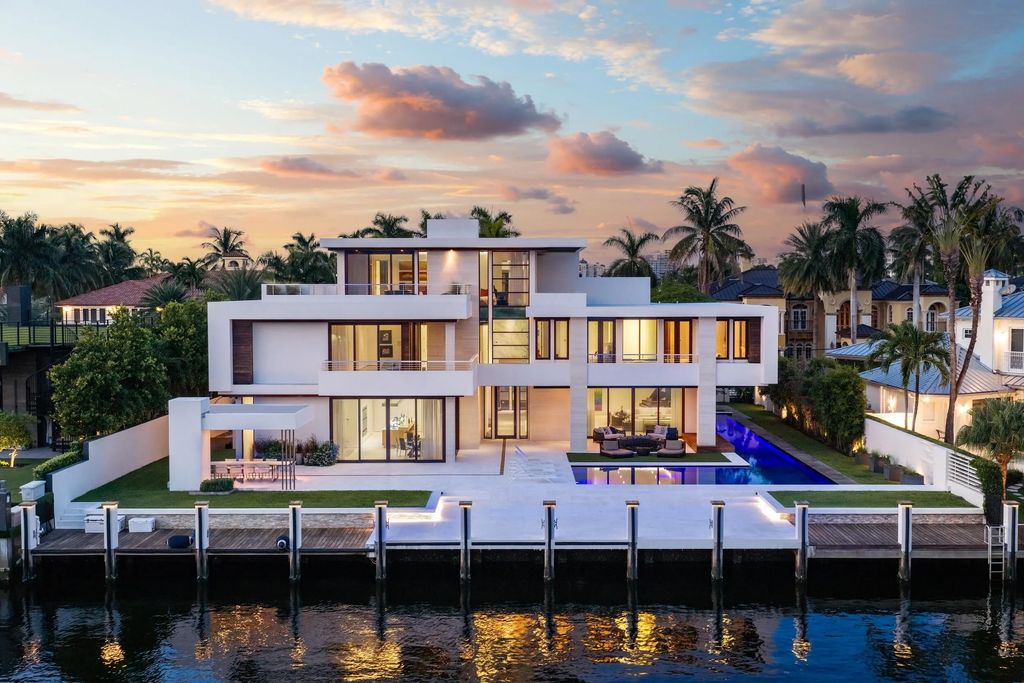
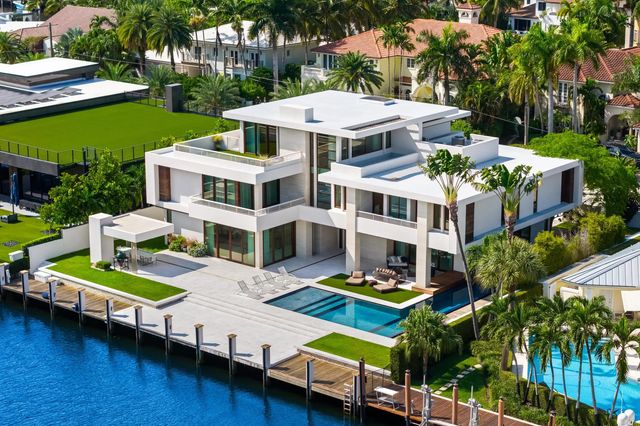
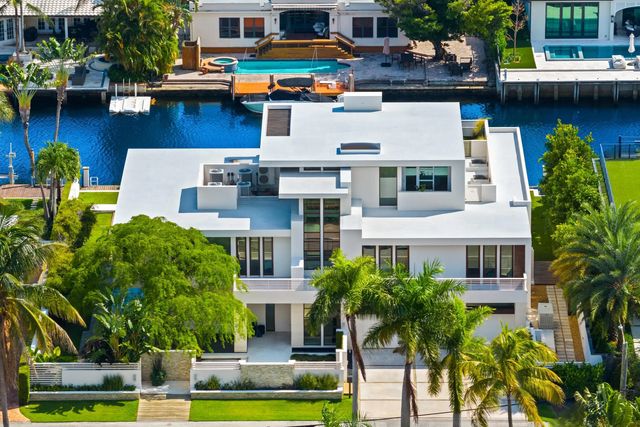
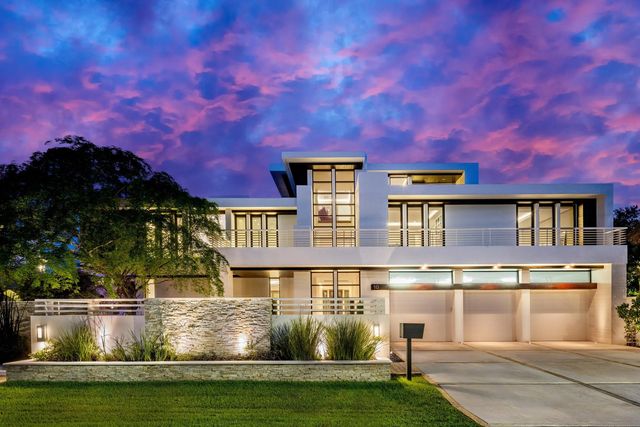
Custom-built by Jim Lavallee & Alberto Gomez, this exceptional waterfront estate is a statement of timeless design, impeccable craftsmanship and grand-scale living. Rich limestone, genuine stone and wood finishes create a refined backdrop for gracious interiors, including a formal office, chef's kitchen with Miele appliances and butler's pantry. The serene primary suite features a marble-clad bath and private balcony. Resort-style grounds unfold along 110' of waterfront with a 25-meter heated saltwater pool, entertaining pavilion and cabana. Crowning the residence, a third-floor lounge and rooftop terrace with wet bar and full bath offer an extraordinary setting for entertaining. Crestron automation, elevator, three-car garage, generator and impact glass complete the residence.
Features of 10 Pelican Drive
| MLS® # | B26078792 |
|---|---|
| USD | $13,900,000 |
| CAD | $19,507,260 |
| CNY | 元93,067,450 |
| EUR | €12,125,290 |
| GBP | £10,397,464 |
| RUB | ₽1,164,120,830 |
| Bedrooms | 7 |
| Bathrooms | 8.00 |
| Full Baths | 7 |
| Half Baths | 1 |
| Square Footage | Public Records |
| Year Built | 2014 |
| Type | Residential |
| Sub-Type | Single Family Residence |
| Restrictions | No Restrictions |
| Style | Contemporary |
| Status | New |
| HOPA | No Hopa |
| Membership Equity | No |
Community Information
| Address | 10 Pelican Drive |
|---|---|
| Area | 3280 |
| Subdivision | Pelican Isle 21-19 B |
| City | Fort Lauderdale |
| County | Broward |
| State | FL |
| Zip Code | 33301 |
Amenities
| Utilities | Cable Available, Electricity Available, Natural Gas Available, Water Available |
|---|---|
| Parking Spaces | 4 |
| Parking | Concrete, Driveway, Guest, Garage, Attached Garage |
| # of Garages | 3 |
| View | Water, Canal |
| Is Waterfront | Yes |
| Waterfront | No Fixed Bridge, Ocean Access, Canal Front, Canal Width 81-120 Feet |
| Has Pool | Yes |
| Pool | Heated, Salt Water |
| Boat Services | Private Dock |
| Pets Allowed | Yes, No Restrictions |
| Security | Security Guard, Security System, Security Patrol |
| Guest House | No |
Interior
| Interior Features | Elevator, High Ceilings, Kitchen Island, Wet Bar, Walk-In Closet(s), Closet Cabinetry, Cabana Bath |
|---|---|
| Appliances | Cooktop, Dryer, Disposal, Dishwasher, Gas Range, Ice Maker, Microwave, Refrigerator, Washer, Gas Cooktop |
| Heating | Central |
| Cooling | Central Air |
| Fireplace | No |
| # of Stories | 3 |
| Stories | Three Or More |
| Master Bedroom | Dual Sinks, Master Bdrm - Upstairs, Separate Shower, Separate Tub |
Exterior
| Exterior Features | Lighting, Outdoor Shower, Private Rooftop Terrace, Pool Bathroom, Balcony |
|---|---|
| Windows | Blinds, Storm Window(s), Skylight(s) |
| Roof | Concrete |
| Construction | Block, CBS |
| Front Exposure | North |
Additional Information
| Date Listed | September 21st, 2026 |
|---|---|
| Zoning | RS-4.4 |
| Foreclosure | No |
| Short Sale | No |
| RE / Bank Owned | No |
| Parcel ID | 504201080100 |
Listing Details
| Office | Compass Florida, LLC |
|---|---|
| tim@timelmes.com |