
About 1525 Stockbridge Street
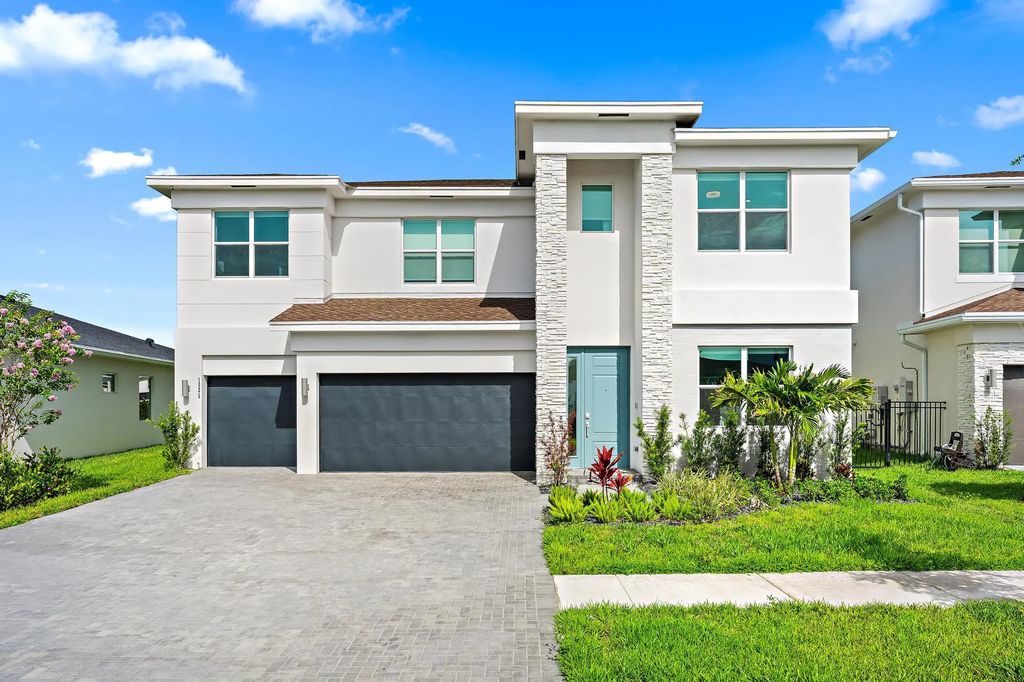
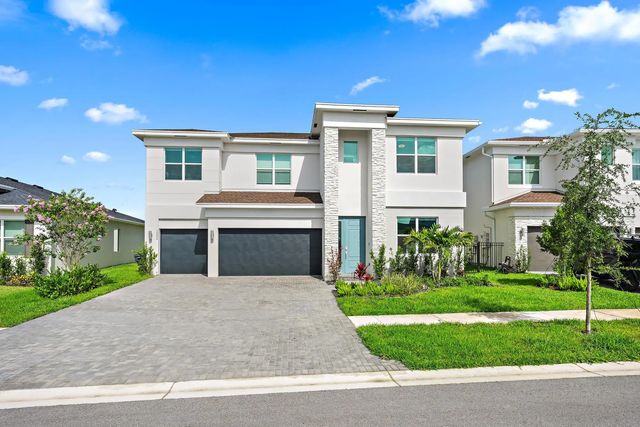
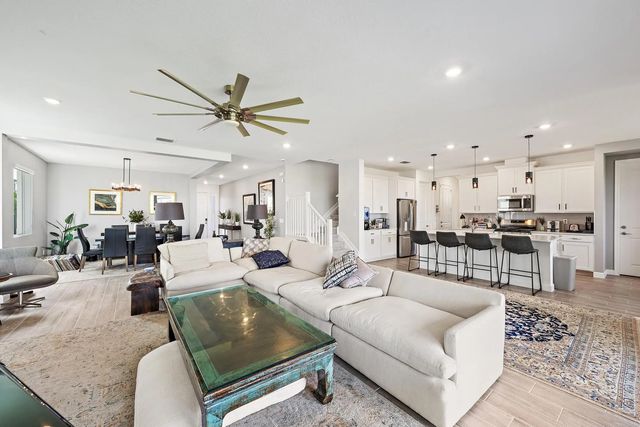
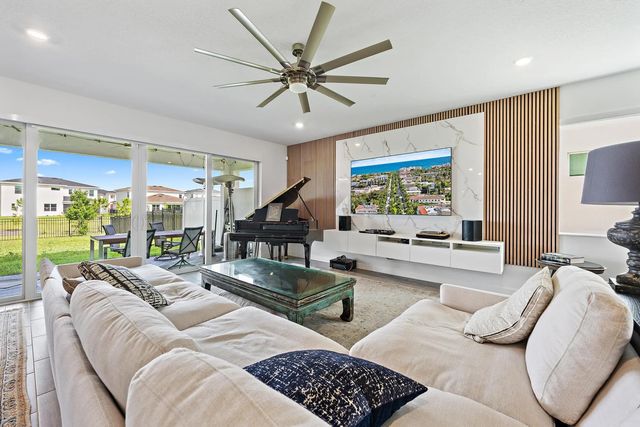
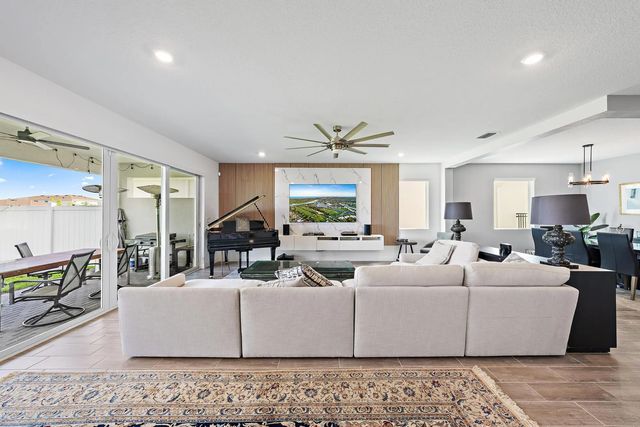
Sophisticated design meets effortless living in this impressive 5-bedroom, 4.5-bath Saffron model in Arden. Abundant natural light enhances the open-concept two-story floor plan, where thoughtfully selected designer finishes create a warm and refined atmosphere throughout. Wood-look tile flows across the main level, which features a formal dining room, private office, breakfast nook, and a guest bedroom with an en-suite bath. The spacious great room is highlighted by a striking wood-slat and marble feature wall and opens seamlessly to the chef-inspired kitchen, complete with white shaker cabinetry, quartz countertops, stainless steel appliances, and an expansive island with generous seating. Upstairs, a versatile loft/theater room complements the luxurious primary suite, featuring a tray ceiling, electric shades, two walk-in closets, and a spa-style bath with an oversized glass-enclosed shower. Additional bedrooms and baths offer quartz countertops and double vanities. Electric shades are also featured in the main living areas. A covered brick patio extends the living space outdoors, while the three-car garage includes epoxy flooring and mini-split air conditioning for added comfort and functionality. Located within the highly desirable Binks school district, this exceptional home also provides access to Arden's award-winning lifestyle, including resort-style amenities, scenic trails, an inviting clubhouse, and its signature community farm. A distinctive opportunity to enjoy luxury, comfort, and the very best of South Florida living.
Features of 1525 Stockbridge Street
| MLS® # | B26078881 |
|---|---|
| USD | $965,000 |
| CAD | $1,357,958 |
| CNY | 元6,463,956 |
| EUR | €844,135 |
| GBP | £724,229 |
| RUB | ₽81,293,820 |
| HOA Fees | $326 |
| Bedrooms | 5 |
| Bathrooms | 5.00 |
| Full Baths | 4 |
| Half Baths | 1 |
| Square Footage | Public Records |
| Acres | 0.21 |
| Year Built | 2025 |
| Type | Residential |
| Sub-Type | Single Family Residence |
| Restrictions | Buyer Approval Required |
| Style | Contemporary |
| Status | New |
| HOPA | No Hopa |
| Membership Equity | No |
Community Information
| Address | 1525 Stockbridge Street |
|---|---|
| Area | 5590 |
| Subdivision | ARDEN PUD POD H NORTH |
| Development | ARDEN |
| City | Loxahatchee |
| County | Palm Beach |
| State | FL |
| Zip Code | 33470 |
Amenities
| Amenities | Basketball Court, Clubhouse, Dog Park, Fitness Center, Picnic Area, Playground, Pool, Sauna, Trail(s), Pickleball Court(s) |
|---|---|
| Utilities | Cable Available, Electricity Available, Sewer Available, Water Available |
| Parking | Covered, Driveway, Garage, Attached Garage, Attached |
| # of Garages | 3 |
| View | Garden |
| Is Waterfront | No |
| Has Pool | No |
| Pets Allowed | Yes, Pet Restrictions Possible |
| Subdivision Amenities | Basketball Court, Clubhouse, Dog Park, Fitness Center, Picnic Area, Playground, Pool, Sauna, Trail(s), Pickleball Court(s) |
| Security | Fire Sprinkler System, Gated - No Guard |
| Guest House | No |
Interior
| Interior Features | Kitchen Island |
|---|---|
| Appliances | Dryer, Dishwasher, Electric Range, Gas Range, Ice Maker, Microwave, Oven, Refrigerator, Washer, Range |
| Heating | Central |
| Cooling | Central Air, Ceiling Fan(s) |
| Fireplace | No |
| # of Stories | 2 |
| Stories | Two |
| Master Bedroom | Combo Tub/Shower |
Exterior
| Roof | Shingle |
|---|---|
| Construction | Concrete, Stucco, CBS, Stone |
| Front Exposure | East |
School Information
| Elementary | Binks Forest |
|---|---|
| Middle | Wellington Landings |
| High | Wellington |
Additional Information
| Date Listed | September 21st, 2026 |
|---|---|
| Days on Market | 1 |
| Zoning | PUD |
| Foreclosure | No |
| Short Sale | No |
| RE / Bank Owned | No |
| HOA Fees | 326 |
| HOA Fees Freq. | Monthly |
| Parcel ID | 00404328110001920 |
Listing Details
| Office | Keller Williams Realty Service |
|---|---|
| jonathan@jmphillipsgroup.com |