
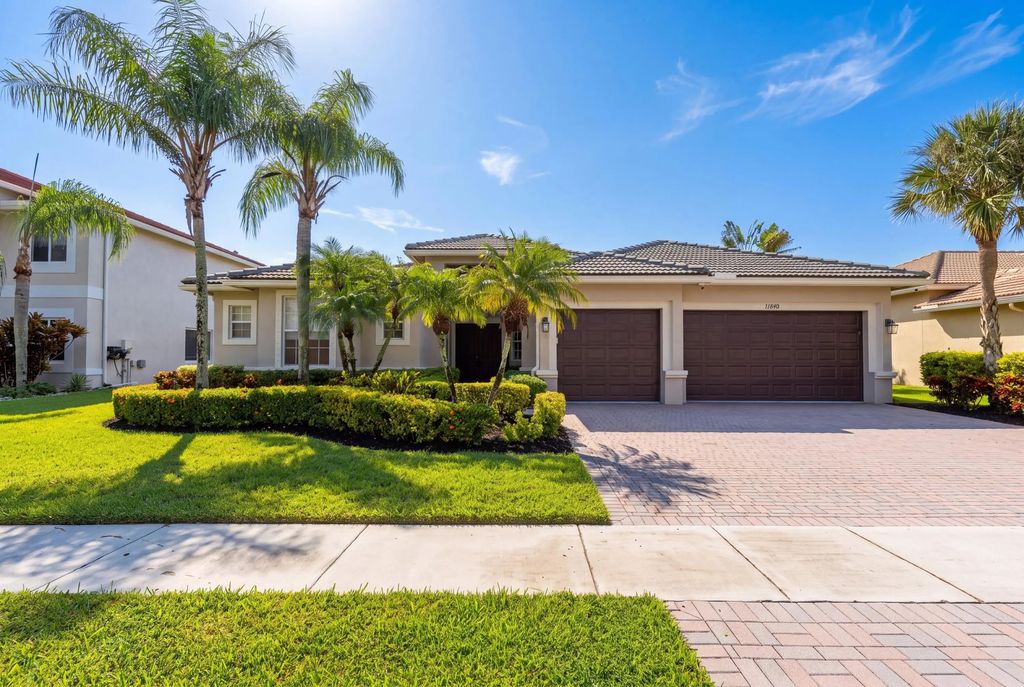
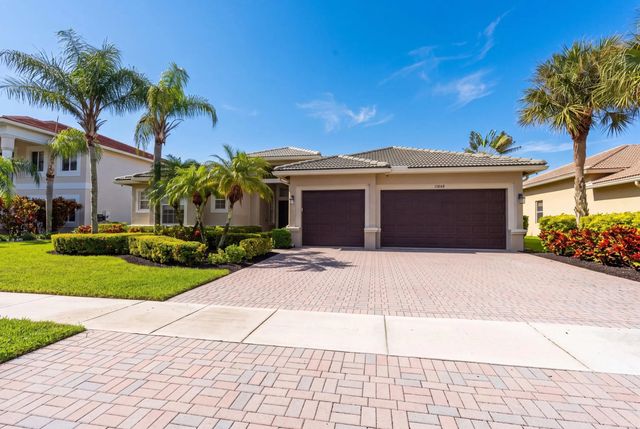
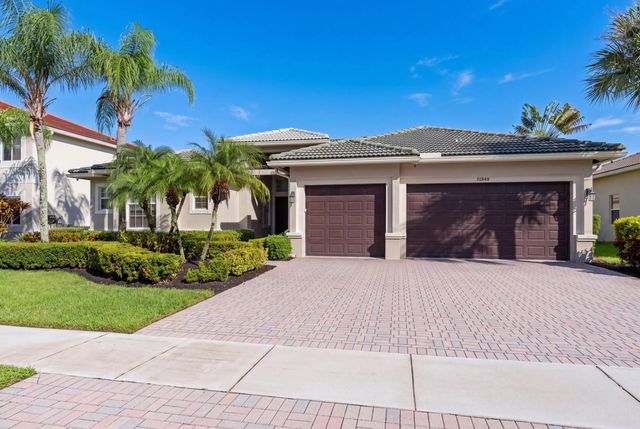
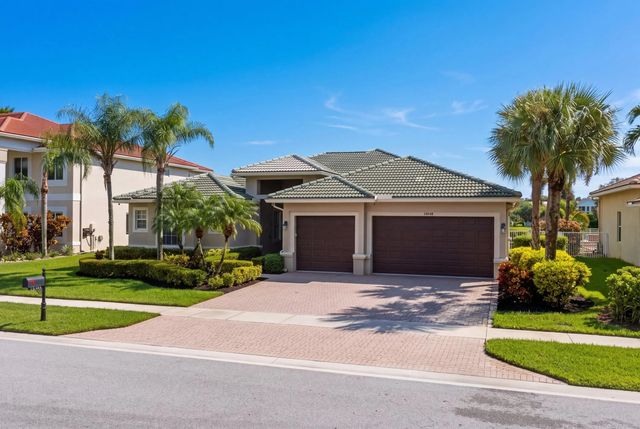
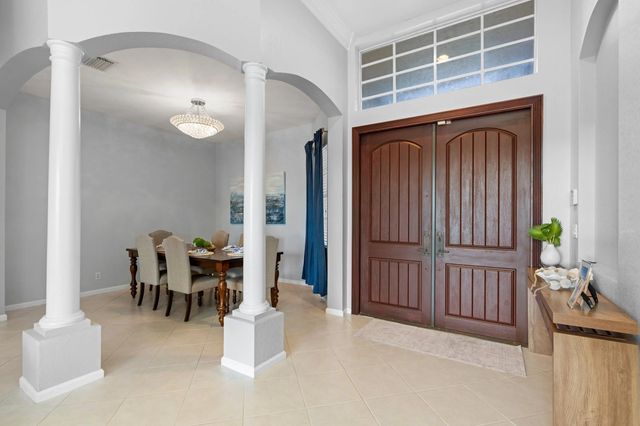
About 11848 Osprey Point Circle
Welcome to lakefront living in the highly sought-after Isles at Wellington! This beautiful single-story home features 5 bedrooms, 3 full bathrooms, a 3-car garage, and a recently renovated kitchen. The spacious, open layout is perfect for both everyday living and entertaining. Step outside to your private waterfront oasis featuring a stunning saltwater pool built in 2021 and peaceful lake views—the perfect setting for enjoying the South Florida lifestyle year-round. Located in one of Wellington's most desirable communities, this exceptional home is ready for its next family to move in, make it their own, and create memories that will last a lifetime.
Features of 11848 Osprey Point Circle
| MLS® # | B26078894 |
|---|---|
| USD | $1,100,044 |
| CAD | $1,549,489 |
| CNY | 元7,375,245 |
| EUR | €963,592 |
| GBP | £827,577 |
| RUB | ₽92,734,919 |
| HOA Fees | $38 |
| Bedrooms | 5 |
| Bathrooms | 3.00 |
| Full Baths | 3 |
| Square Footage | Public Records |
| Acres | 0.23 |
| Year Built | 2001 |
| Type | Residential |
| Sub-Type | Single Family Residence |
| Restrictions | Buyer Approval Required, Other Restrictions, Parking - No Commercial Vehicles, Parking - No RV |
| Style | Ranch, Mediterranean |
| Status | New |
| HOPA | No Hopa |
| Membership Equity | No |
Community Information
| Address | 11848 Osprey Point Circle |
|---|---|
| Area | 5520 |
| Subdivision | ISLES AT WELLINGTON 3 |
| Development | Isles at Wellington |
| City | Wellington |
| County | Palm Beach |
| State | FL |
| Zip Code | 33449 |
Amenities
| Amenities | Basketball Court, Billiard Room, Clubhouse, Fitness Center, Game Room, Jogging Path, Management, Picnic Area, Pool, Spa/Hot Tub, Tennis Court(s), Manager On Site, Business Center, Community Room, Sidewalks, Street Lights |
|---|---|
| Utilities | Cable Available, Sewer Available, Water Available |
| Parking | Driveway, Garage Door Opener, Decorative, Garage, Attached Garage, Attached |
| # of Garages | 3 |
| View | Water, Lake |
| Is Waterfront | Yes |
| Waterfront | Lake Front |
| Has Pool | Yes |
| Pool | Fenced, In Ground, Private |
| Pets Allowed | Yes, Pet Restrictions Possible |
| Subdivision Amenities | Basketball Court, Billiard Room, Clubhouse, Fitness Center, Game Room, Jogging Path, Management, Picnic Area, Pool, Spa/Hot Tub, Tennis Court(s), Manager On Site, Business Center, Community Room, Sidewalks, Street Lights |
| Security | Gated with Guard, Smoke Detector(s), Security System Owned |
| Guest House | No |
Interior
| Interior Features | Built-in Features, Entrance Foyer, High Ceilings, Kitchen Island, Pantry, Walk-In Closet(s), Bedroom Layout - Split, Cabana Bath |
|---|---|
| Appliances | Electric Water Heater, Cooktop, Dryer, Disposal, Dishwasher, Electric Range, Ice Maker, Microwave, Oven, Refrigerator, Water Heater, Washer, Electric Cooktop |
| Heating | Central, Zoned |
| Cooling | Central Air, Ceiling Fan(s), Zoned |
| Fireplace | No |
| # of Stories | 1 |
| Stories | One |
| Master Bedroom | Dual Sinks, Master Bdrm - Ground, Separate Shower, Separate Tub |
Exterior
| Exterior Features | Barbecue |
|---|---|
| Windows | Blinds, Double Hung Metal, Single Hung Metal, Sliding |
| Roof | Barrel, Tile, Wood Joist, Wood Truss/Rafter |
| Construction | Stucco, CBS |
| Front Exposure | West |
School Information
| Elementary | Panther Run (Palm Beach) |
|---|---|
| Middle | Polo Park |
| High | Palm Beach Central |
Additional Information
| Date Listed | September 21st, 2026 |
|---|---|
| Days on Market | 2 |
| Zoning | PUD (city) |
| Foreclosure | No |
| Short Sale | No |
| RE / Bank Owned | No |
| HOA Fees | 38 |
| HOA Fees Freq. | Monthly |
| Parcel ID | 73414426040000630 |
Listing Details
| Office | United Realty Group, Inc |
|---|---|
| sargentb18@gmail.com |