
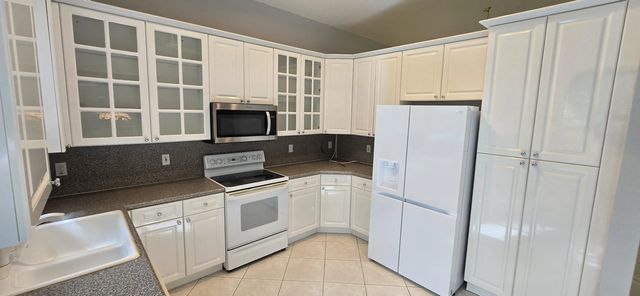
About 13195 La Sabina Drive
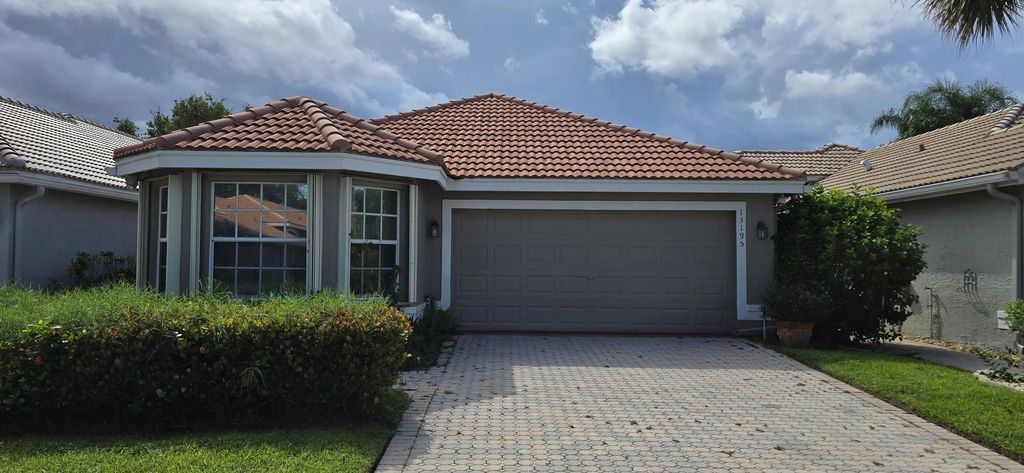
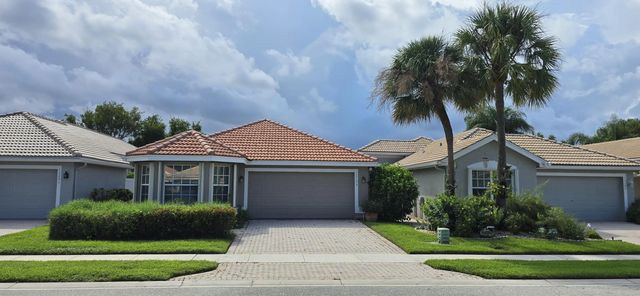
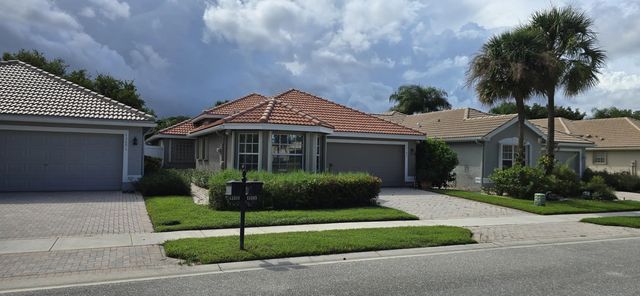
Immaculate home in fantastic 55+ senior community. Enjoy the south Florida lifestyle you have been dreaming of while taking advantage of the country-club type amenities with no membership fees. Don't miss this wonderful property which is priced to sell.
Features of 13195 La Sabina Drive
| MLS® # | B26078927 |
|---|---|
| USD | $499,000 |
| CAD | $702,198 |
| CNY | 元3,342,502 |
| EUR | €436,501 |
| GBP | £374,498 |
| RUB | ₽42,036,908 |
| HOA Fees | $817 |
| Bedrooms | 3 |
| Bathrooms | 2.00 |
| Full Baths | 2 |
| Square Footage | Public Records |
| Acres | 0.10 |
| Year Built | 2002 |
| Type | Residential |
| Sub-Type | Single Family Residence |
| Restrictions | Parking - No Commercial Vehicles |
| Style | Ranch, Mediterranean |
| Unit Floor | 1 |
| Status | New |
| HOPA | Yes |
| Membership Equity | No |
Community Information
| Address | 13195 La Sabina Drive |
|---|---|
| Area | 4630 |
| Subdivision | VALENCIA FALLS 4 |
| Development | VALENCIA FALLS |
| City | Delray Beach |
| County | Palm Beach |
| State | FL |
| Zip Code | 33446 |
Amenities
| Amenities | Basketball Court, Billiard Room, Clubhouse, Fitness Center, Management, Playground, Pool, Sauna, Shuffleboard Court, Spa/Hot Tub, Tennis Court(s), Manager On Site, Bocce Ball, Cafe/Restaurant, Internet Included, Pickleball Court(s), Putting Green, Sidewalks |
|---|---|
| Utilities | Cable Available, Electricity Available, Sewer Available, Water Available |
| Parking Spaces | 2 |
| Parking | Driveway, Garage Door Opener, Garage, Attached Garage, Attached |
| # of Garages | 2 |
| View | Water, Lake |
| Is Waterfront | Yes |
| Waterfront | Lake Front |
| Has Pool | No |
| Pets Allowed | Yes, Breed Restrictions, Number Limit, Pet Restrictions Possible |
| Subdivision Amenities | Basketball Court, Billiard Room, Clubhouse, Fitness Center, Management, Playground, Pool, Sauna, Shuffleboard Court, Spa/Hot Tub, Tennis Court(s), Manager On Site, Bocce Ball, Cafe/Restaurant, Internet Included, Pickleball Court(s), Putting Green, Sidewalks |
| Security | Gated with Guard, Smoke Detector(s), Security System Owned, Security System |
| Guest House | No |
Interior
| Interior Features | Built-in Features, Cathedral Ceiling(s), Entrance Foyer, High Ceilings, Pantry, Vaulted Ceiling(s), Walk-In Closet(s), Bedroom Layout - Split, Roman Tub |
|---|---|
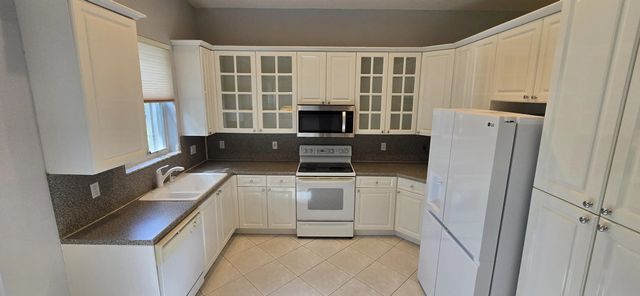
| Appliances | Electric Water Heater, Dryer, Disposal, Dishwasher, Electric Range, Ice Maker, Microwave, Refrigerator, Water Heater, Washer, Range |
| Heating | Central, Electric |
| Cooling | Central Air, Ceiling Fan(s), Electric |
| Fireplace | No |
| # of Stories | 1 |
| Stories | One |
| Master Bedroom | Dual Sinks, Master Bdrm - Ground, Separate Shower, Separate Tub |
Exterior
| Exterior Features | Balcony |
|---|---|
| Lot Description | Sidewalks |
| Windows | Blinds |
| Roof | Spanish Tile |
| Construction | Stucco, CBS |
| Front Exposure | East |
School Information
| Elementary | Hagen Road |
|---|---|
| Middle | Carver Community |
| High | Spanish River |
Additional Information
| Date Listed | September 22nd, 2026 |
|---|---|
| Zoning | PUD |
| Foreclosure | No |
| Short Sale | No |
| RE / Bank Owned | No |
| HOA Fees | 817.33 |
| HOA Fees Freq. | Monthly |
| Parcel ID | 00424609200004260 |
Listing Details
| Office | Salvo Real Estate Services |
|---|---|
| troy@salvorealestate.net |