
About 10638 Hensley Street
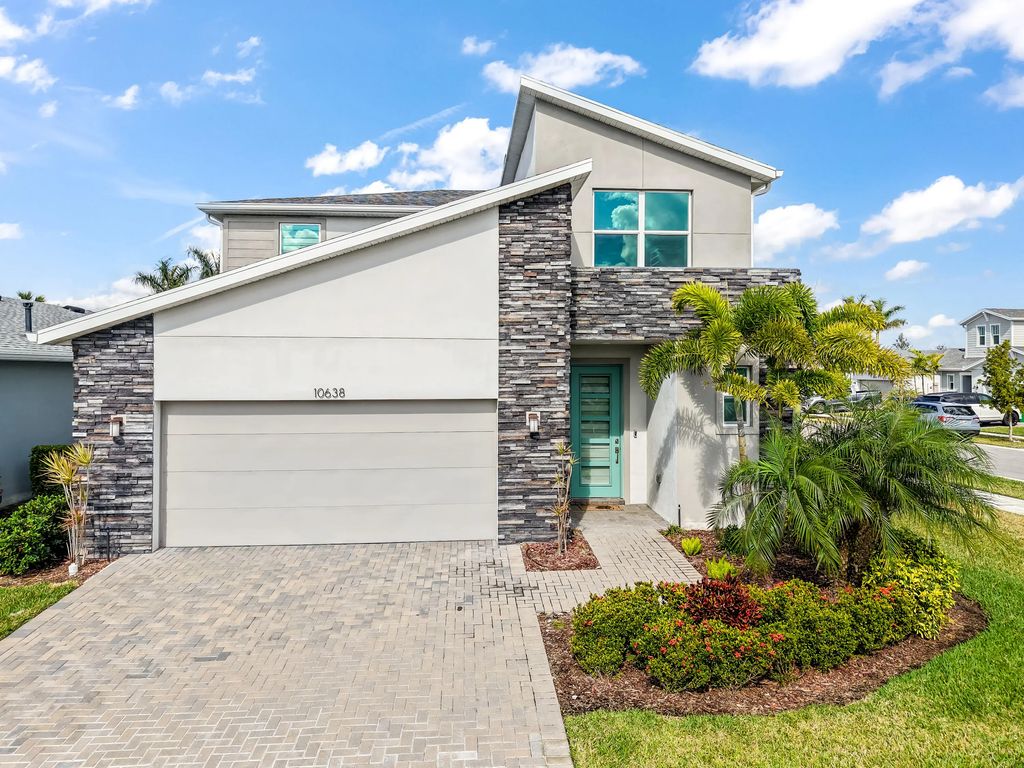
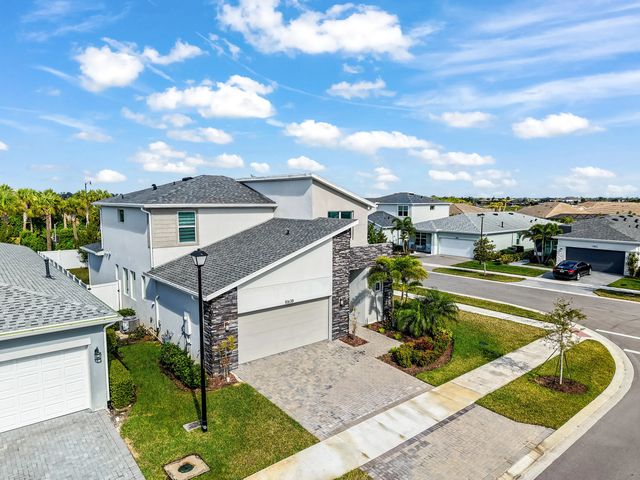
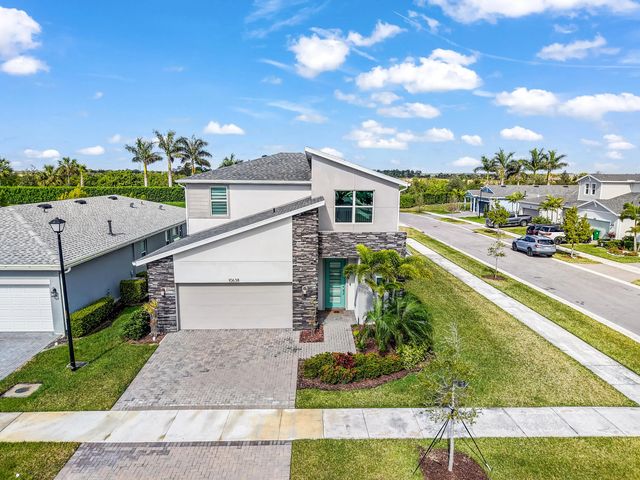
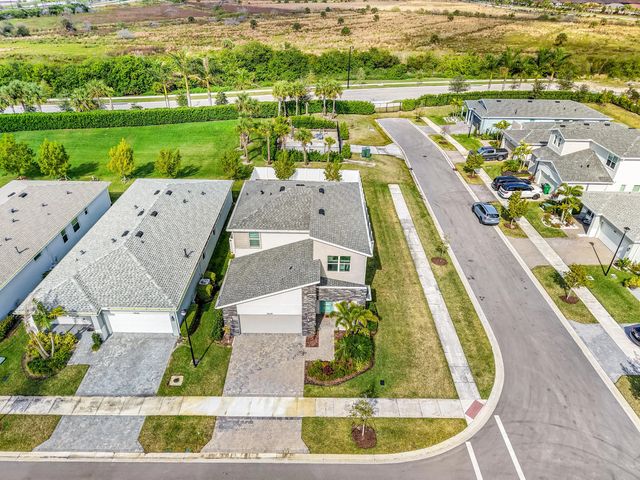
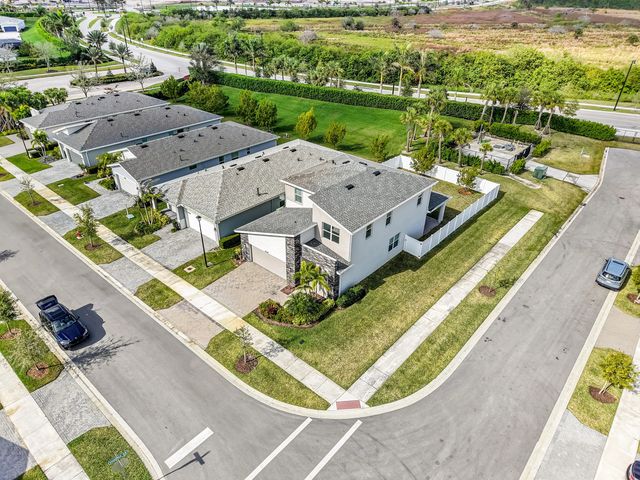
Beautiful 4-bedroom, 2.5-bath contemporary home featuring a spacious open floor plan and thoughtful upgrades throughout. The first-floor owner's suite offers a custom-built closet with drawers and shelving, while the laundry room is conveniently located nearby. The kitchen features quartz countertops, a gas range and range hood. Upstairs, you'll find three additional bedrooms plus an open loft, perfect for extra living or flex space. Enjoy a covered lanai, fully fenced corner lot, impact windows, water filtration system and an extra refrigerator in the garage. Located in a gated community with clubhouse and pool. Move-in ready and waiting for you!
Features of 10638 Hensley Street
| MLS® # | B26078980 |
|---|---|
| USD | $574,900 |
| CAD | $809,787 |
| CNY | 元3,854,417 |
| EUR | €503,588 |
| GBP | £432,505 |
| RUB | ₽48,464,702 |
| HOA Fees | $412 |
| Bedrooms | 4 |
| Bathrooms | 3.00 |
| Full Baths | 2 |
| Half Baths | 1 |
| Square Footage | Appraiser |
| Acres | 0.13 |
| Year Built | 2022 |
| Type | Residential |
| Sub-Type | Single Family Residence |
| Restrictions | Other Restrictions |
| Style | Contemporary |
| Status | New |
| HOPA | No Hopa |
| Membership Equity | No |
Community Information
| Address | 10638 Hensley Street |
|---|---|
| Area | 7800 |
| Subdivision | EMERY II |
| City | Port St. Lucie |
| County | St. Lucie |
| State | FL |
| Zip Code | 34987 |
Amenities
| Amenities | Clubhouse, Pool, Maintenance |
|---|---|
| Utilities | Cable Available, Electricity Available, Water Available |
| Parking | Driveway, Paver Block, Garage, Attached Garage, Attached |
| # of Garages | 2 |
| View | Garden |
| Is Waterfront | No |
| Has Pool | No |
| Pets Allowed | Yes, Cats OK, Dogs OK, Pet Restrictions Possible |
| Subdivision Amenities | Clubhouse, Pool, Maintenance |
| Security | Smoke Detector(s), Security Gate |
| Guest House | No |
Interior
| Interior Features | Built-in Features, High Ceilings, Kitchen Island, Walk-In Closet(s) |
|---|---|
| Appliances | Gas Water Heater, Water Softener Owned, Cooktop, Dryer, Ice Maker, Microwave, Oven, Refrigerator, Water Heater, Water Softener, Washer, Gas Cooktop |
| Heating | Central |
| Cooling | Central Air |
| Fireplace | No |
| # of Stories | 2 |
| Stories | Two |
| Master Bedroom | Dual Sinks, Master Bdrm - Ground, Separate Shower |
Exterior
| Exterior Features | Lighting |
|---|---|
| Windows | Blinds, Sliding |
| Roof | Shingle |
| Construction | CBS, Stone |
| Front Exposure | South |
Additional Information
| Date Listed | September 22nd, 2026 |
|---|---|
| Days on Market | 2 |
| Zoning | Master Plan |
| Foreclosure | No |
| Short Sale | No |
| RE / Bank Owned | No |
| HOA Fees | 412 |
| HOA Fees Freq. | Monthly |
| Parcel ID | 430850500920008 |
Listing Details
| Office | LoKation |
|---|---|
| myrealtormich@gmail.com |