
About 6649 Sun River Road
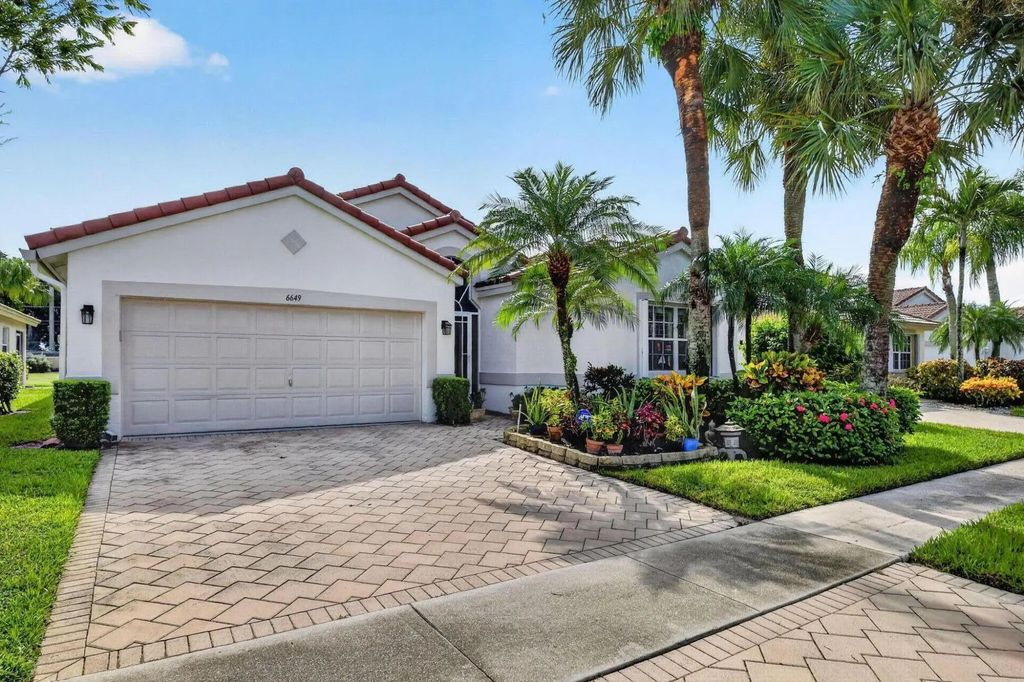
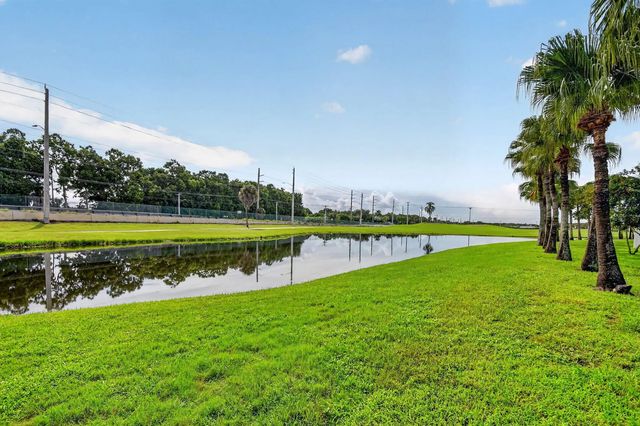
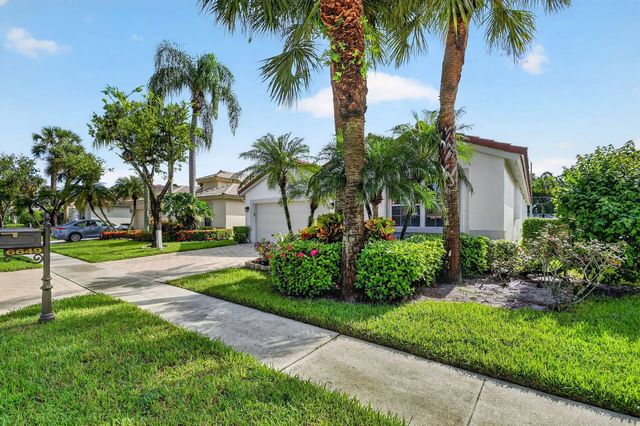
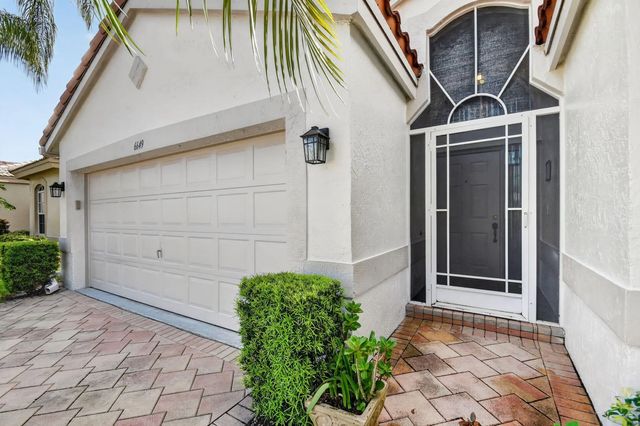
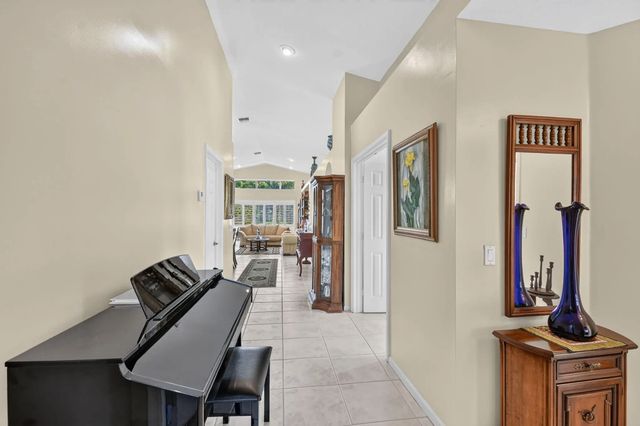
Welcome to Lakeridge Greens at Pipers Glen! This 3BR/2BA single-family home offers beautiful LAKE & GOLF VIEWS, 1,746 sq. ft. & a 2-car garage. Features include NEW ROOF (2024), AC (2024) & freshly painted exterior and covered patio/sunroom (2026). Kitchen features white cabinetry, granite counters & backsplash. Primary suite offers hardwood floors, walk-in closets & sliding doors to sunroom with lake views. Guest bedroom has built-in office furniture & closet. Plantation shutters throughout, excluding office, plus accordion storm shutters on windows & doors. HOA $494/mo. includes cable & internet. One-time capital contribution $1,480. Enjoy peaceful waterfront & golf views!
Features of 6649 Sun River Road
| MLS® # | B26079007 |
|---|---|
| USD | $489,000 |
| CAD | $688,126 |
| CNY | 元3,275,518 |
| EUR | €427,753 |
| GBP | £366,993 |
| RUB | ₽41,194,485 |
| HOA Fees | $1,480 |
| Bedrooms | 3 |
| Bathrooms | 2.00 |
| Full Baths | 2 |
| Square Footage | Assessor |
| Acres | 0.12 |
| Year Built | 1997 |
| Type | Residential |
| Sub-Type | Single Family Residence |
| Restrictions | Buyer Approval Required, Parking - No Commercial Vehicles |
| Style | Ranch |
| Status | New |
| HOPA | Yes |
| Membership Equity | No |
Community Information
| Address | 6649 Sun River Road |
|---|---|
| Area | 4620 |
| Subdivision | LAKERIDGE GREENS AT PIPERS GLEN |
| City | Boynton Beach |
| County | Palm Beach |
| State | FL |
| Zip Code | 33437 |
Amenities
| Amenities | Billiard Room, Clubhouse, Fitness Center, Golf Course, Game Room, Pool, Spa/Hot Tub, Community Room |
|---|---|
| Utilities | Cable Available, Electricity Available, Phone Available, Water Available |
| Parking | Detached Carport, Driveway, See Remarks, Garage, Carport, Attached Garage, Attached |
| # of Garages | 2 |
| View | Golf Course, Water, Lake |
| Is Waterfront | Yes |
| Waterfront | Lake Front |
| Has Pool | No |
| Pets Allowed | Yes, Number Limit, Size Limit |
| Subdivision Amenities | Billiard Room, Clubhouse, Fitness Center, Golf Course, Game Room, Pool, Spa/Hot Tub, Community Room |
| Security | Gated with Guard |
| Guest House | No |
Interior
| Interior Features | Built-in Features, Cathedral Ceiling(s), High Ceilings, Vaulted Ceiling(s), Walk-In Closet(s) |
|---|---|
| Appliances | Dryer, Disposal, Dishwasher, Electric Range, Ice Maker, Microwave, Refrigerator, Washer, Range |
| Heating | Central, Electric |
| Cooling | Central Air, Ceiling Fan(s), Electric |
| Fireplace | No |
| # of Stories | 1 |
| Stories | One |
| Master Bedroom | Dual Sinks, Master Bdrm - Ground, Separate Shower, Separate Tub |
Exterior
| Lot Description | On Golf Course |
|---|---|
| Windows | Blinds, Plantation Shutters |
| Roof | Tile |
| Construction | Stucco, CBS |
| Front Exposure | West |
School Information
| Elementary | Hagen Road |
|---|---|
| Middle | Carver Community |
| High | Spanish River |
Additional Information
| Date Listed | September 22nd, 2026 |
|---|---|
| Zoning | RT |
| Foreclosure | No |
| Short Sale | No |
| RE / Bank Owned | No |
| HOA Fees | 1480 |
| HOA Fees Freq. | Quarterly |
| Parcel ID | 00424603100000432 |
Listing Details
| Office | RE/MAX Direct |
|---|---|
| e.lyew@yahoo.com |