
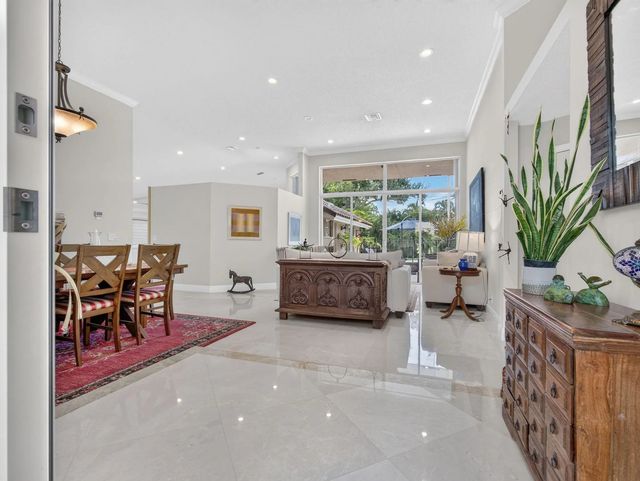
About 832 Waterview Drive
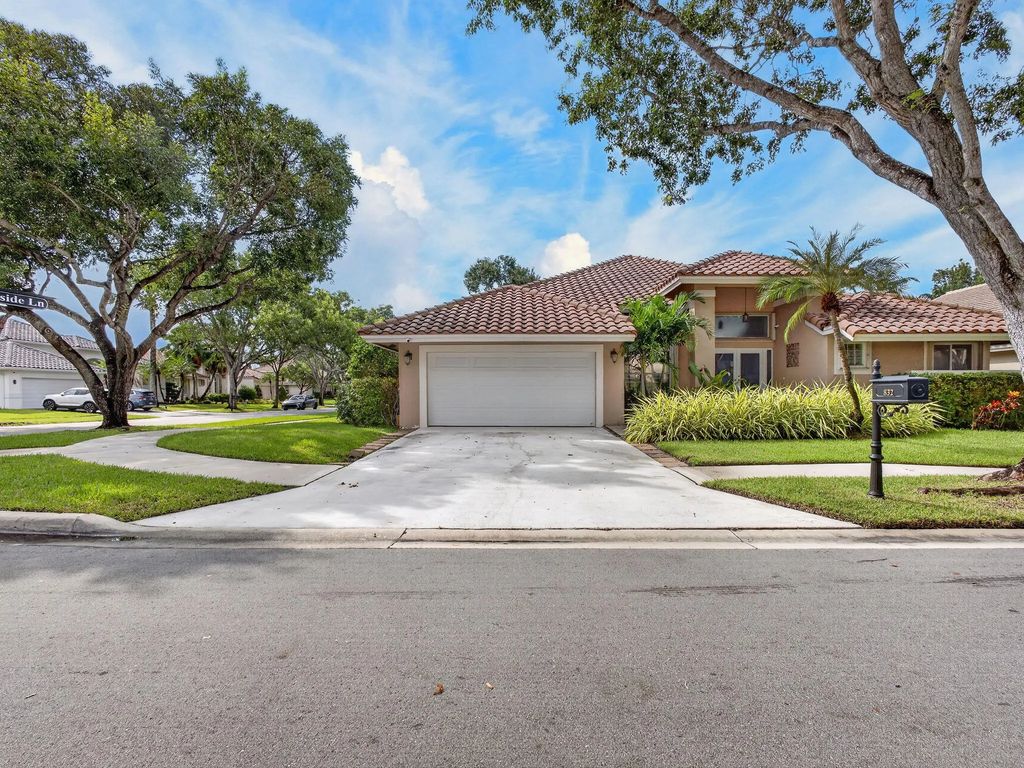
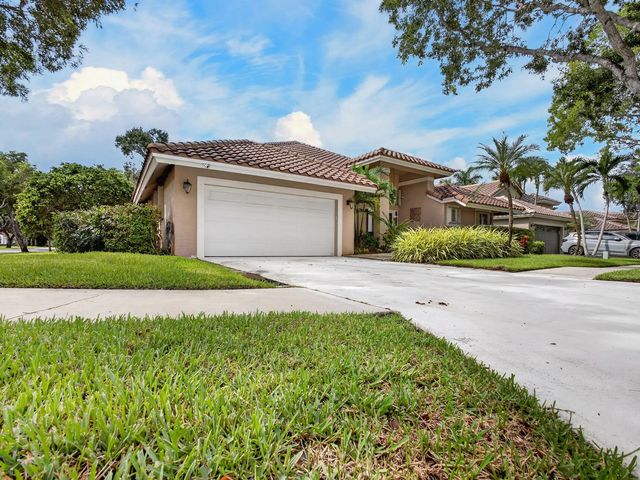
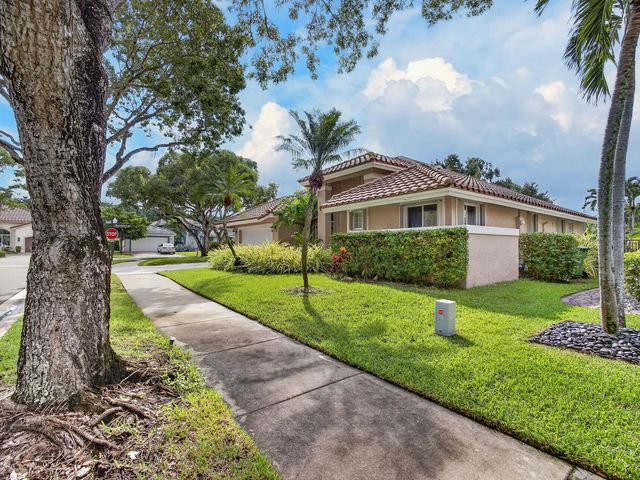
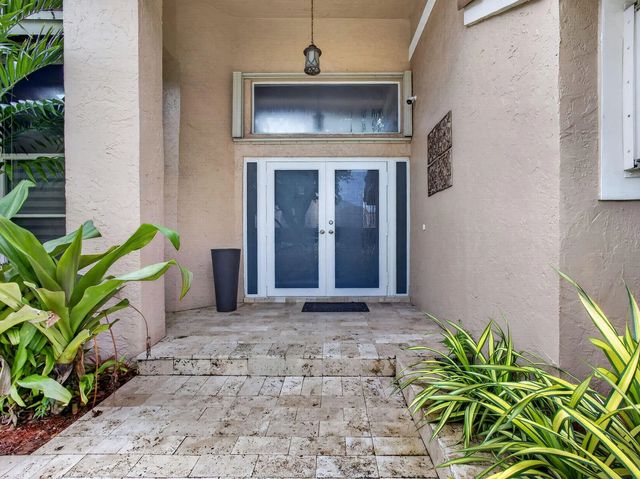
Beautiful 4-bedroom one-story home in gated Orchid Island, Weston, situated on a 12,500-SF corner lot with lake views. The home features marble tile flooring throughout the main living areas, with the kitchen, office and family room sharing coordinated finishes and design. Kitchen includes granite countertops and stainless-steel appliances. Primary suite offers two walk-in closets. Enjoy a private pool and spa plus a fully operational stainless-steel outdoor kitchen, ideal for entertaining. Additional features include accordion hurricane shutters, 2-car garage and exterior wired CCTV. Conveniently located near Weston's shopping, dining, parks, recreation and major roadways.
Features of 832 Waterview Drive
| MLS® # | B26079107 |
|---|---|
| USD | $1,125,000 |
| CAD | $1,583,111 |
| CNY | 元7,535,700 |
| EUR | €984,095 |
| GBP | £844,308 |
| RUB | ₽94,772,588 |
| Bedrooms | 4 |
| Bathrooms | 3.00 |
| Full Baths | 2 |
| Half Baths | 1 |
| Square Footage | Assessor |
| Acres | 0.29 |
| Year Built | 1992 |
| Type | Residential |
| Sub-Type | Single Family Residence |
| Restrictions | Parking - No Trailer, No Exterior Alterations |
| Style | Ranch |
| Status | New |
| HOPA | No Hopa |
| Membership Equity | No |
Community Information
| Address | 832 Waterview Drive |
|---|---|
| Area | 3890 |
| Subdivision | ORCHID ISLAND |
| Development | ORCHID ISLAND |
| City | Weston |
| County | Broward |
| State | FL |
| Zip Code | 33326 |
Amenities
| Utilities | Cable Available, Electricity Available, Propane, Sewer Connected, Water Connected |
|---|---|
| Parking | Concrete, Driveway, Garage Door Opener, Garage, Attached Garage, Attached |
| # of Garages | 2 |
| View | Water, Lake |
| Is Waterfront | Yes |
| Waterfront | None, Lake Front |
| Has Pool | Yes |
| Pool | Fenced, In Ground, Pool/Spa Combo, Private |
| Pets Allowed | Yes, No Restrictions |
| Security | Closed Circuit Camera(s), Key Card Entry, Security Lights, Security System |
| Guest House | No |
Interior
| Interior Features | Built-in Features, High Ceilings, Kitchen Island, Pantry, Vaulted Ceiling(s), Walk-In Closet(s), Bedroom Layout - Split, Pull Down Stairs, Cabana Bath |
|---|---|
| Appliances | Electric Water Heater, Cooktop, Dryer, Disposal, Dishwasher, Electric Range, Ice Maker, Microwave, Oven, Refrigerator, Water Heater, Washer, Electric Cooktop |
| Heating | Central, Electric |
| Cooling | Central Air, Ceiling Fan(s), Electric |
| Fireplace | No |
| # of Stories | 1 |
| Stories | One |
| Master Bedroom | Dual Sinks, Master Bdrm - Ground, Separate Shower, Separate Tub, Bedroom On Entry Level |
Exterior
| Exterior Features | Built-in Barbecue, Barbecue, Garden, Outdoor Kitchen, Tennis Court(s) |
|---|---|
| Lot Description | Corner Lot, Many Trees, Landscaped, Oversized Lot |
| Windows | Blinds, Sliding |
| Roof | Flat, Tile |
| Construction | Stucco, CBS |
| Front Exposure | North |
School Information
| Elementary | Indian Trace |
|---|---|
| Middle | Tequesta Trace |
| High | Cypress Bay |
Additional Information
| Date Listed | September 22nd, 2026 |
|---|---|
| Zoning | R-2 |
| Foreclosure | No |
| Short Sale | No |
| RE / Bank Owned | No |
| Parcel ID | 503912010670 |
Listing Details
| Office | Kores Realty |
|---|---|
| arnoldo@korescorp.com |