
About 612 Sw 6th Avenue
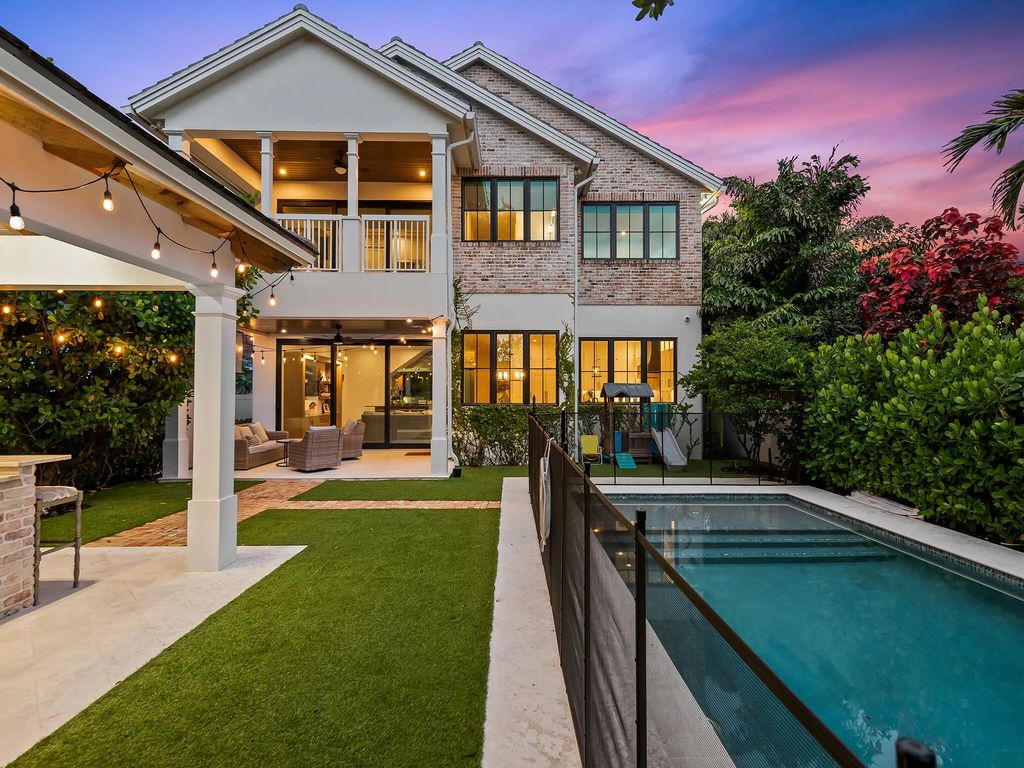
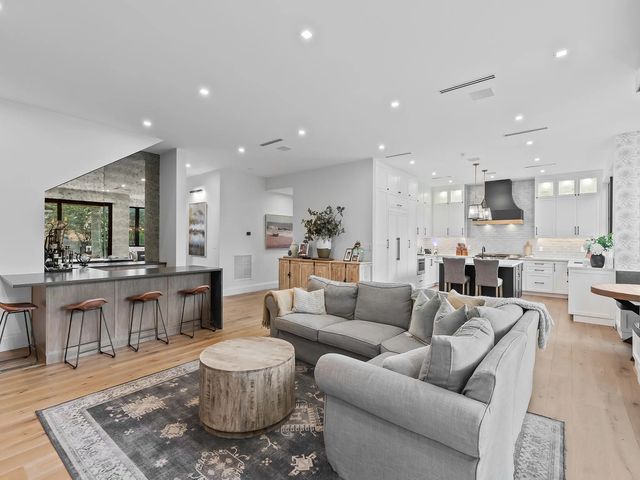
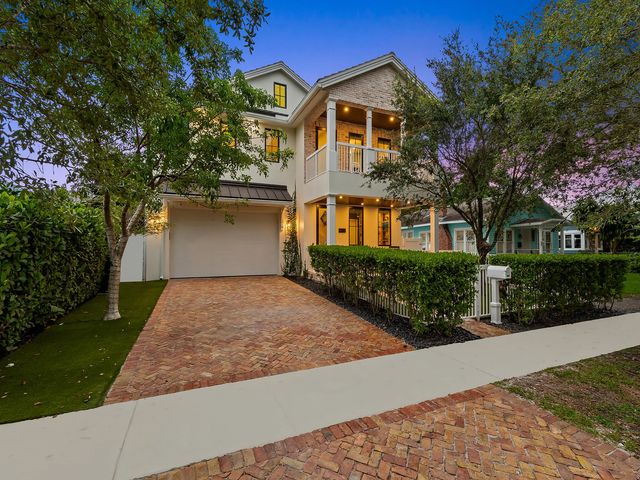
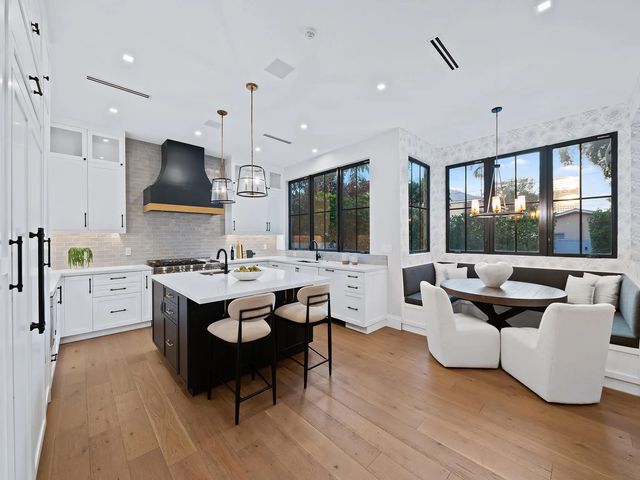
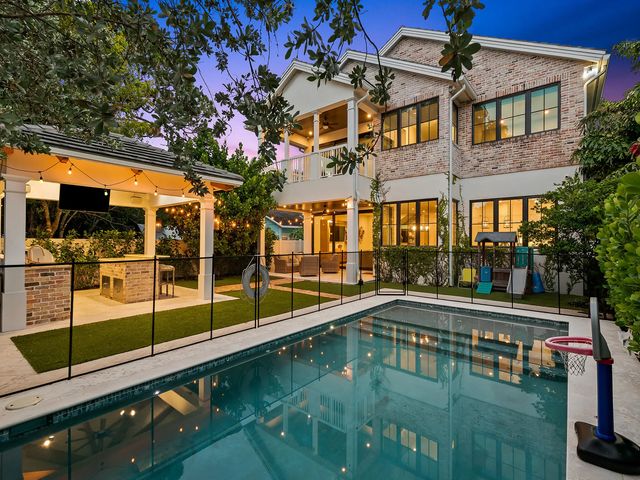
Fully rebuilt in 2022, this transitional modern Tarpon River residence pairs designer style with a prime location. The main level offers an open great room, chef's kitchen with a charcoal island, custom bar, office, and covered patio. Upstairs features an open loft, guest bedrooms, and a primary suite boasting vaulted white-beamed ceilings, a private balcony, and a spa bath with a soaking tub. Outside, enjoy a resort pool, summer kitchen, and 2 car garage. Moments from Las Olas, Downtown Fort Lauderdale, and deepwater boating. A $30,000 natural gas upgrade fuels the kitchen, summer BBQ, endless tankless hot water, and heats the pool to 101° in just 75 minutes.
Open Houses
| Sat, Sep 26th | 11:00am - 1:00pm |
|---|
Features of 612 Sw 6th Avenue
| MLS® # | B26079145 |
|---|---|
| USD | $2,485,000 |
| CAD | $3,496,917 |
| CNY | 元16,645,524 |
| EUR | €2,173,756 |
| GBP | £1,864,983 |
| RUB | ₽209,342,116 |
| Bedrooms | 4 |
| Bathrooms | 5.00 |
| Full Baths | 4 |
| Half Baths | 1 |
| Square Footage | Plans |
| Acres | 0.15 |
| Year Built | 2022 |
| Type | Residential |
| Sub-Type | Single Family Residence |
| Restrictions | Other Restrictions, See Remarks |
| Style | Other |
| Status | New |
| HOPA | No Hopa |
| Membership Equity | No |
Community Information
| Address | 612 Sw 6th Avenue |
|---|---|
| Area | 3470 |
| Subdivision | MRS ELVA A TRUAX |
| City | Fort Lauderdale |
| County | Broward |
| State | FL |
| Zip Code | 33315 |
Amenities
| Utilities | Electricity Connected, Natural Gas Available, Sewer Available, Water Available |
|---|---|
| Parking | Driveway, Garage Door Opener, Garage, Attached Garage |
| # of Garages | 2 |
| View | Pool |
| Is Waterfront | No |
| Has Pool | Yes |
| Pool | In Ground, Private |
| Pets Allowed | Yes, Cats OK, Dogs OK |
| Security | Smoke Detector(s) |
| Guest House | No |
Interior
| Interior Features | Bar, Built-in Features, Kitchen Island, Wet Bar |
|---|---|
| Appliances | Electric Water Heater, Dryer, Gas Range, Microwave, Oven, Refrigerator, Water Heater, Washer, Range |
| Heating | Central, Other |
| Cooling | Central Air, Ceiling Fan(s), Exhaust Fan, Other |
| Fireplace | Yes |
| Fireplaces | Decorative, Wood Burning |
| # of Stories | 2 |
| Stories | Two |
| Master Bedroom | Master Bdrm - Upstairs, Separate Shower, Separate Tub |
Exterior
| Exterior Features | Barbecue, Other, Balcony |
|---|---|
| Roof | Other, Spanish Tile |
| Construction | Frame, Fiber Cement, CBS |
| Front Exposure | West |
School Information
| Elementary | Croissant Park |
|---|---|
| Middle | New River |
| High | Stranahan |
Additional Information
| Date Listed | September 22nd, 2026 |
|---|---|
| Zoning | RD-15 |
| Foreclosure | No |
| Short Sale | No |
| RE / Bank Owned | No |
| Parcel ID | 504210540160 |
Listing Details
| Office | Compass Florida, LLC |
|---|---|
| adam.gurewicz@compass.com |