
About 10998 Nw 78th Place
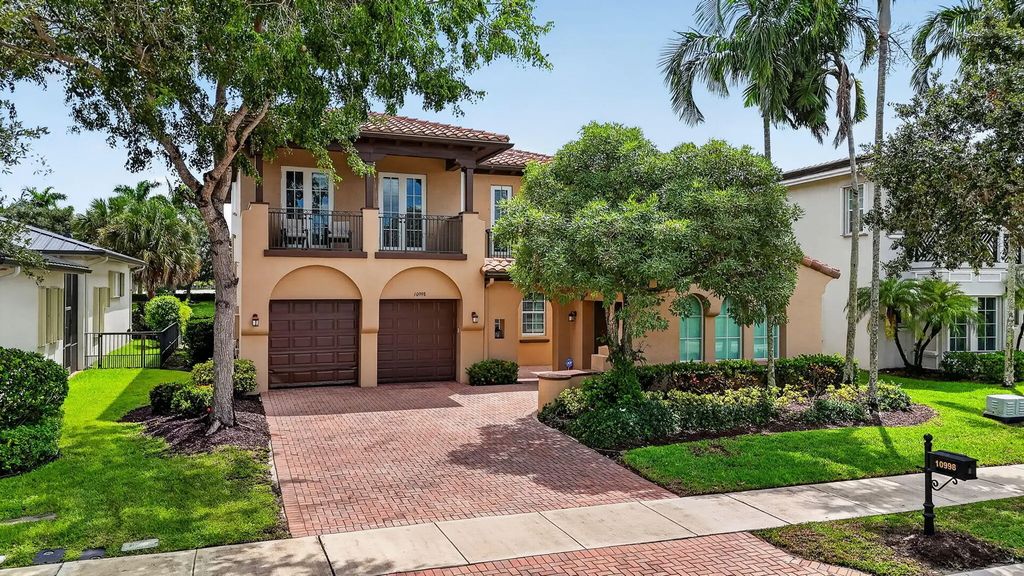
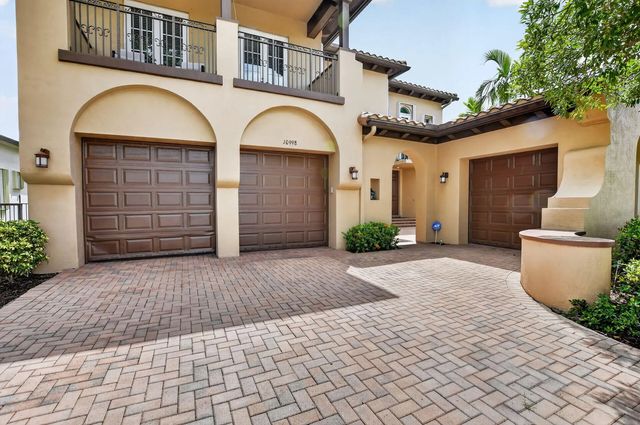
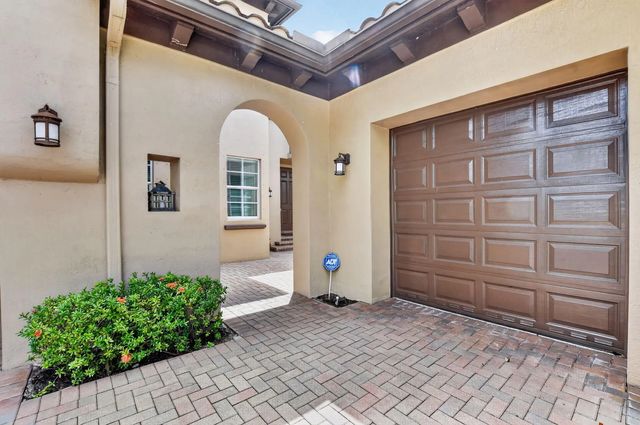
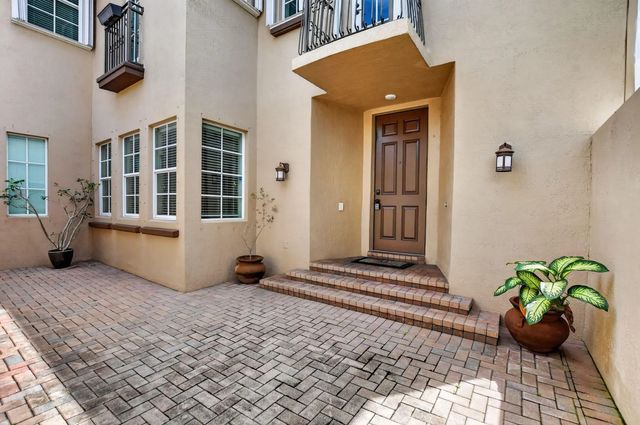
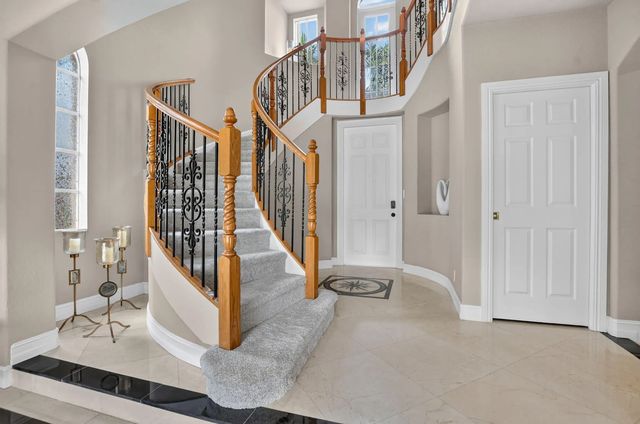
WATERFRONT, POOL HOME ON A CUL-DE-SAC IN THE GLEN AT HERON BAY! This spacious Sage model offers 5 bedrooms, 3 full baths, approximately 3,701 SF of living space and a 3-car garage, combining impressive scale with one of Parkland's most desirable resort-style community settings. Step inside to soaring ceilings, marble flooring throughout much of the first level and a dramatic sweeping staircase accented by wrought-iron railings. The oversized kitchen is designed for gathering and entertaining, featuring an expansive granite island, glass-front cabinetry, stainless-steel appliances, double ovens and a separate pantry. A desirable first-floor bedroom and full bath provide excellent flexibility for guests, an office or multigenerational living. Upstairs, the oversized primary suite feels like a private retreat with a separate sitting/office/exercise area, extensive closet space including a large walk-in closet, and a spacious bath with marble countertops, jetted tub and frameless glass shower. The oversized fifth bedroom/bonus room measures approximately 20' x 16' and opens to a balcony ideal as a media room, game room, office or additional bedroom. Outside is where the South Florida lifestyle takes over. Enjoy your own private pool, patio and tranquil lake views from a cul-de-sac homesite all within guard-gated Heron Bay. Heron Bay residents enjoy an exceptional collection of amenities including TWO CLUBHOUSES, resort-style heated pools, fitness centers, tennis facilities, 6 pickleball courts, basketball, playgrounds, sauna/steam facilities, walking trails and the newer Plaza Del Lago WATERPARK.
Open Houses
| Sat, Sep 26th | 1:00pm - 4:00pm |
|---|---|
| Sun, Sep 27th | 1:00pm - 4:00pm |
Features of 10998 Nw 78th Place
| MLS® # | B26079264 |
|---|---|
| USD | $1,299,999 |
| CAD | $1,831,140 |
| CNY | 元8,715,843 |
| EUR | €1,138,745 |
| GBP | £978,006 |
| RUB | ₽109,591,346 |
| HOA Fees | $1,019 |
| Bedrooms | 5 |
| Bathrooms | 3.00 |
| Full Baths | 3 |
| Square Footage | Public Records |
| Acres | 0.20 |
| Year Built | 2007 |
| Type | Residential |
| Sub-Type | Single Family Residence |
| Restrictions | Other Restrictions |
| Status | New |
| HOPA | No Hopa |
| Membership Equity | No |
Community Information
| Address | 10998 Nw 78th Place |
|---|---|
| Area | 3614 |
| Subdivision | HERON BAY THE GLEN |
| Development | THE GLEN HERON BAY |
| City | Parkland |
| County | Broward |
| State | FL |
| Zip Code | 33076 |
Amenities
| Amenities | Clubhouse, Gated |
|---|---|
| Utilities | Cable Available |
| Parking | Driveway, Garage Door Opener, Paver Block, Garage, Attached Garage, Attached |
| # of Garages | 2 |
| View | Pool, Water, Lake, Pond |
| Is Waterfront | Yes |
| Waterfront | None, Lake Front |
| Has Pool | Yes |
| Pool | In Ground |
| Pets Allowed | Yes, No Restrictions |
| Subdivision Amenities | Clubhouse, Gated |
| Security | Security System Owned, Security System |
| Guest House | No |
Interior
| Interior Features | Central Vacuum, Entrance Foyer, High Ceilings, Pantry, Walk-In Closet(s), Closet Cabinetry |
|---|---|
| Appliances | Dryer, Disposal, Dishwasher, Electric Range, Ice Maker, Microwave, Refrigerator, Washer |
| Heating | Central, Electric |
| Cooling | Central Air, Electric |
| Fireplace | No |
| # of Stories | 2 |
| Stories | Two |
| Master Bedroom | Dual Sinks, Master Bdrm - Ground, Master Bdrm - Sitting, Master Bdrm - Upstairs, Separate Shower, Separate Tub, Whirlpool Tub |
Exterior
| Exterior Features | Balcony |
|---|---|
| Lot Description | Cul-De-Sac |
| Roof | Barrel, Spanish Tile, Tile |
| Construction | Stucco, CBS |
| Front Exposure | West |
School Information
| Elementary | Park Trails |
|---|---|
| Middle | Westglades |
| High | Marjory Stoneman Douglas |
Additional Information
| Date Listed | September 22nd, 2026 |
|---|---|
| Days on Market | 1 |
| Zoning | res |
| Foreclosure | No |
| Short Sale | No |
| RE / Bank Owned | No |
| HOA Fees | 1019 |
| HOA Fees Freq. | Quarterly |
| Parcel ID | 474132022410 |
Listing Details
| Office | Keller Williams Realty Boca Ra |
|---|---|
| jabboursellshomes@gmail.com |