
About 13669 Le Christine Drive
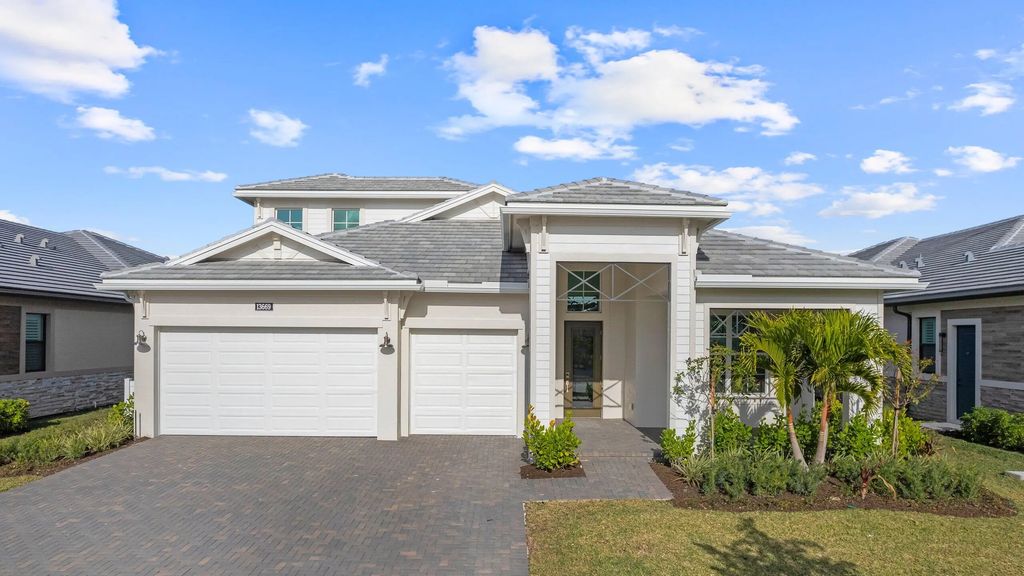
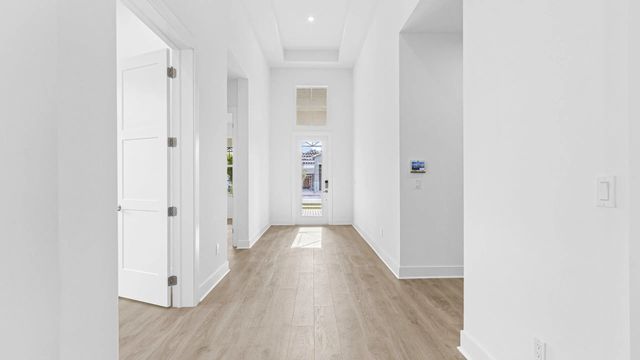
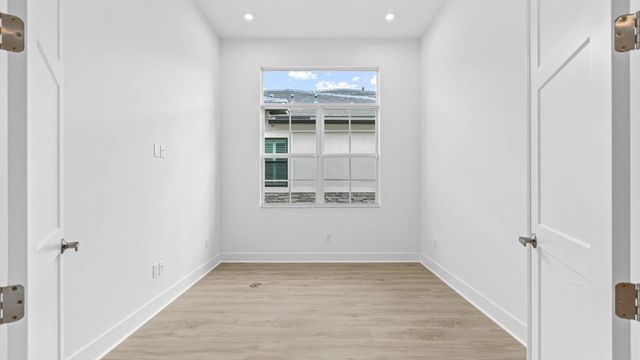
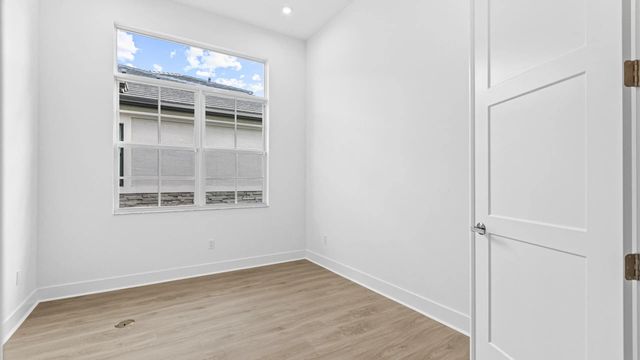
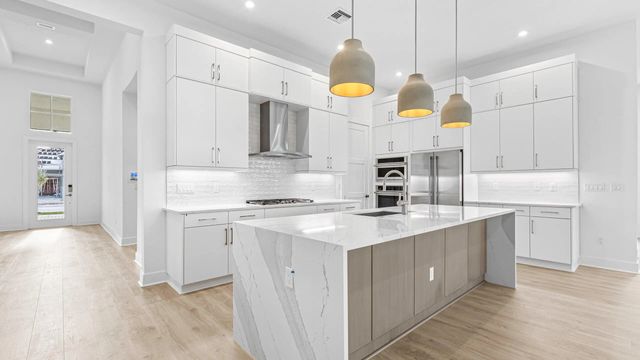
Move-in ready Paige floorplan offers 3 bedrooms, 4.5 bathrooms, Flex, and a spacious 3-Car Garage. Each of the home's 3-Bedrooms is strategically located to provide comfort to each space, and the centralized location of the island Kitchen comfortably ties everything together with the Dining and Great Room. The walk-in pantry provides plenty of Kitchen storage, while the Breakfast Bar offers a built-in casual dining space. Located within the gated L'Ambiance at Avenir in Palm Beach Gardens, residents enjoy an exceptional lifestyle with thoughtfully designed homes, scenic surroundings, and convenient access to championship golf, shopping, dining, beautiful beaches, and all that Palm Beach County has to offer.
Features of 13669 Le Christine Drive
| MLS® # | B26079294 |
|---|---|
| USD | $1,299,990 |
| CAD | $1,829,359 |
| CNY | 元8,707,853 |
| EUR | €1,137,168 |
| GBP | £975,637 |
| RUB | ₽109,514,148 |
| HOA Fees | $419 |
| Bedrooms | 3 |
| Bathrooms | 5.00 |
| Full Baths | 4 |
| Half Baths | 1 |
| Square Footage | Builder |
| Acres | 0.20 |
| Year Built | 2025 |
| Type | Residential |
| Sub-Type | Single Family Residence |
| Restrictions | Other Restrictions |
| Style | Other |
| Status | New |
| HOPA | No Hopa |
| Membership Equity | No |
Community Information
| Address | 13669 Le Christine Drive |
|---|---|
| Area | 5550 |
| Subdivision | L'Ambiance at Avenir |
| City | Palm Beach Gardens |
| County | Palm Beach |
| State | FL |
| Zip Code | 33412 |
Amenities
| Amenities | Clubhouse, Pool, Bocce Ball, Pickleball Court(s), Sidewalks |
|---|---|
| Utilities | Cable Available, Electricity Available, Other, Water Available |
| Parking | Driveway, Garage Door Opener, See Remarks, Garage, Attached Garage, Attached |
| # of Garages | 3 |
| View | Other |
| Is Waterfront | No |
| Has Pool | No |
| Pets Allowed | Yes, No Restrictions |
| Subdivision Amenities | Clubhouse, Pool, Bocce Ball, Pickleball Court(s), Sidewalks |
| Security | Smoke Detector(s) |
| Guest House | No |
Interior
| Interior Features | Entrance Foyer, Kitchen Island, Pantry, Walk-In Closet(s) |
|---|---|
| Appliances | Dryer, Disposal, Dishwasher, Gas Range, Microwave, Refrigerator, Washer |
| Heating | Central |
| Cooling | Central Air |
| Fireplace | No |
| # of Stories | 1 |
| Stories | Two |
| Master Bedroom | Dual Sinks, Master Bdrm - Ground, Separate Shower |
Exterior
| Lot Description | Interior Lot |
|---|---|
| Windows | Other |
| Roof | Concrete |
| Construction | CBS |
| Front Exposure | Southwest |
School Information
| Elementary | Pierce Hammock |
|---|---|
| Middle | Osceola Creek |
| High | Palm Beach Gardens |
Additional Information
| Date Listed | September 22nd, 2026 |
|---|---|
| Zoning | PDA |
| Foreclosure | No |
| Short Sale | No |
| RE / Bank Owned | No |
| HOA Fees | 419 |
| HOA Fees Freq. | Monthly |
| Parcel ID | 52414209030000300 |
Listing Details
| Office | Maltbie Realty Group |
|---|---|
| billjr@harespeed.com |