
About 7400 Clarke Road
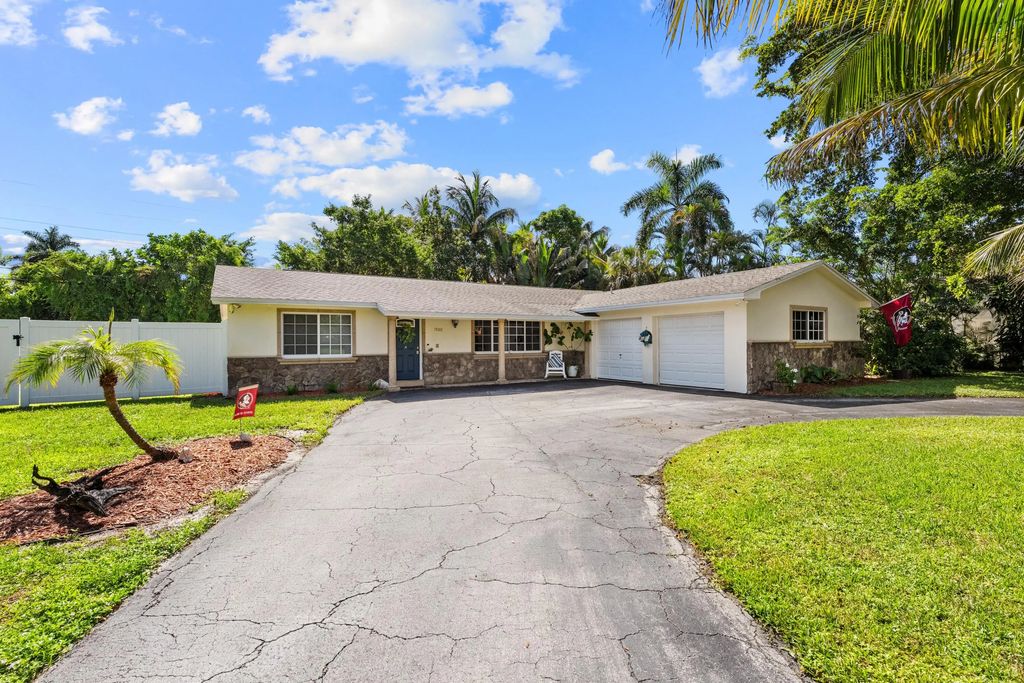
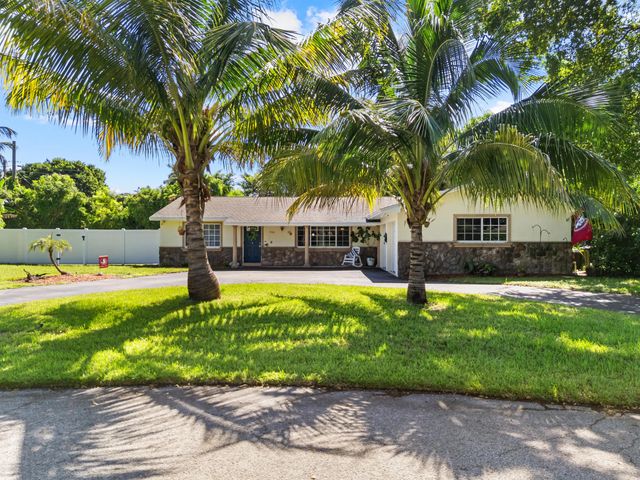
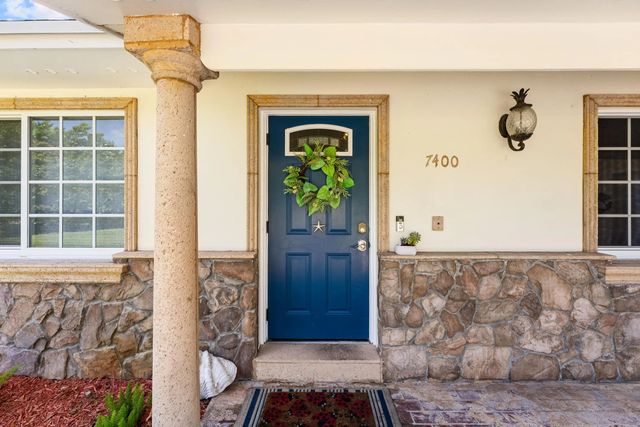
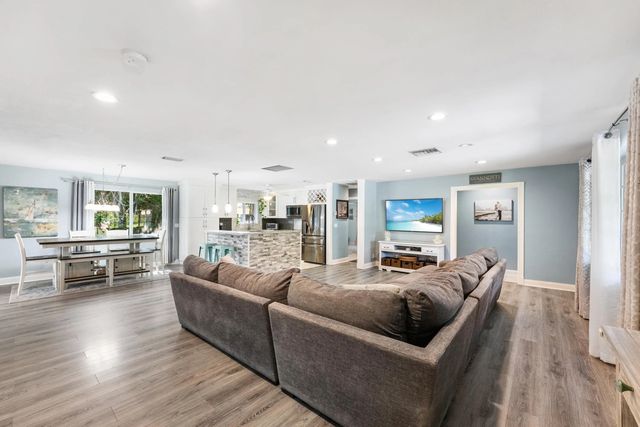
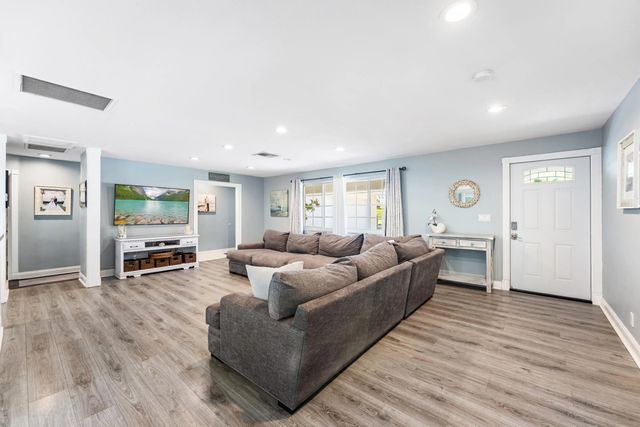
Welcome to this well-maintained 3-bedroom, 2-bathroom home featuring an open-concept layout and a versatile den/office. The updated kitchen features white shaker cabinetry, marble countertops, stainless steel appliances, a farmhouse sink, and high-hat lighting. Both bathrooms have been updated, including the primary bathroom with a walk-in shower and built-in niche. Impact windows provide added protection and convenience, while tile flooring extends throughout the bedrooms. Additional features include walk-in closets, a central vacuum system, and an updated electrical panel. The spacious 2-car garage provides ample parking and storage. Outside, the large backyard offers plenty of space for outdoor enjoyment, with a brick fire pit and room for a pool. Conveniently located near the community boat ramp and just minutes from downtown and the airport. A combination of thoughtful updates, functional living spaces, and convenient location makes this home a great opportunity.
Open Houses
| Sat, Sep 26th | 11:00am - 2:00pm |
|---|
Features of 7400 Clarke Road
| MLS® # | B26079463 |
|---|---|
| USD | $675,000 |
| CAD | $954,558 |
| CNY | 元4,530,263 |
| EUR | €593,764 |
| GBP | £510,851 |
| RUB | ₽57,373,515 |
| Bedrooms | 3 |
| Bathrooms | 2.00 |
| Full Baths | 2 |
| Square Footage | Public Records |
| Acres | 0.25 |
| Year Built | 1964 |
| Type | Residential |
| Sub-Type | Single Family Residence |
| Restrictions | No Restrictions |
| Style | Ranch |
| Status | New |
| HOPA | No Hopa |
| Membership Equity | No |
Community Information
| Address | 7400 Clarke Road |
|---|---|
| Area | 5470 |
| Subdivision | LAKE CLARKE HEIGHTS |
| Development | Lake Clarke Shores |
| City | Lake Clarke Shores |
| County | Palm Beach |
| State | FL |
| Zip Code | 33406 |
Amenities
| Utilities | Cable Available, Water Available |
|---|---|
| Parking | Asphalt, Circular Driveway, Open, Garage, Attached Garage |
| # of Garages | 2 |
| View | Garden |
| Is Waterfront | No |
| Waterfront | None |
| Has Pool | No |
| Pets Allowed | Yes, No Restrictions |
| Guest House | No |
Interior
| Interior Features | Walk-In Closet(s), Bedroom Layout - Split |
|---|---|
| Appliances | Electric Water Heater, Dryer, Dishwasher, Electric Range, Microwave, Refrigerator, Water Heater, Washer |
| Heating | Central |
| Cooling | Central Air, Ceiling Fan(s) |
| Fireplace | No |
| # of Stories | 1 |
| Stories | One |
| Master Bedroom | Master Bdrm - Ground, Separate Shower |
Exterior
| Exterior Features | Garden |
|---|---|
| Lot Description | Room for Pool |
| Windows | Blinds, Drapes |
| Roof | Composition, Shingle |
| Construction | CBS |
| Front Exposure | West |
School Information
| Elementary | Meadow Park |
|---|---|
| Middle | Conniston Community |
| High | Forest Hill |
Additional Information
| Date Listed | September 23rd, 2026 |
|---|---|
| Days on Market | 2 |
| Zoning | SFR (city) |
| Foreclosure | No |
| Short Sale | No |
| RE / Bank Owned | No |
| Parcel ID | 34434408070000010 |
Listing Details
| Office | Pavon Realty Group, LLC |
|---|---|
| albert@thepavonteam.com |