
About 1536 Sw Egret Way
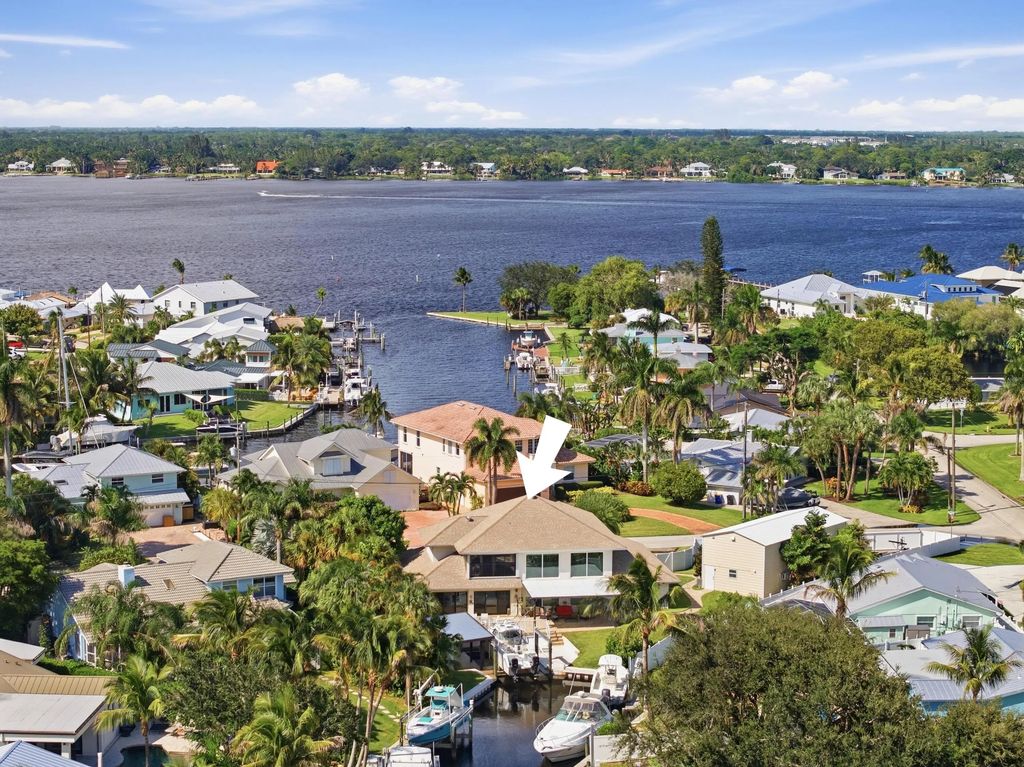
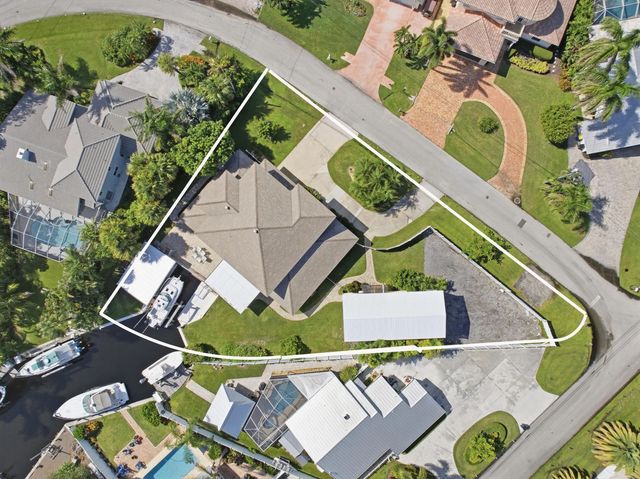
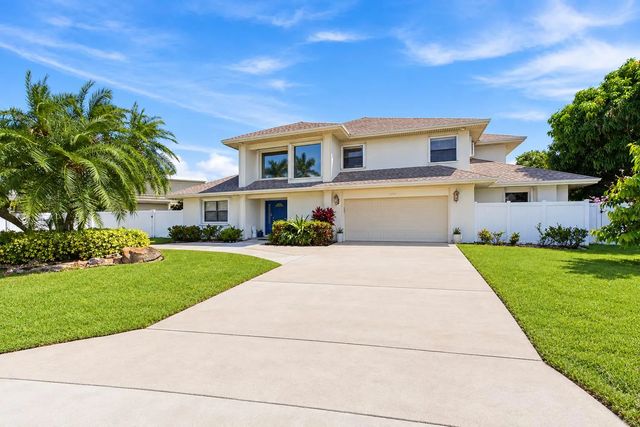
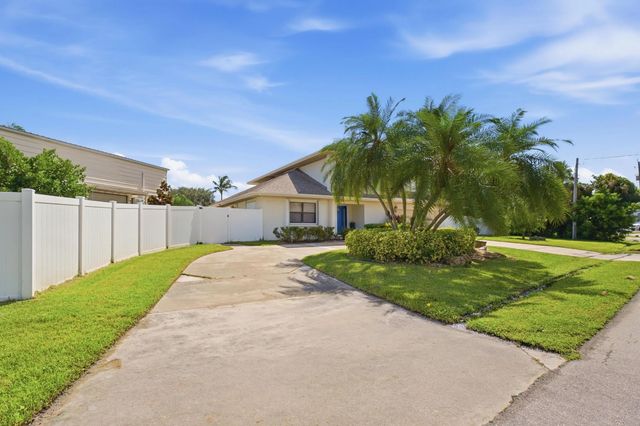
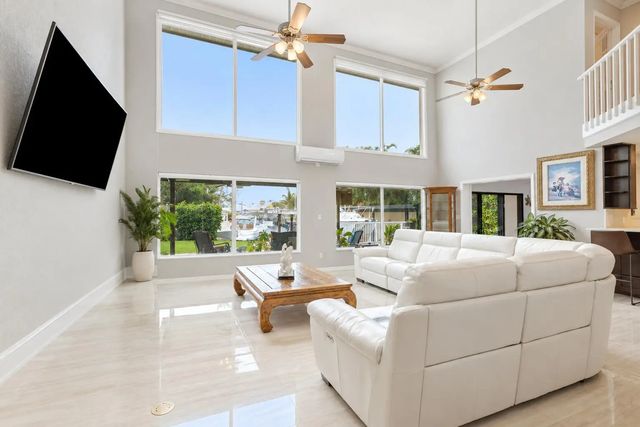
Waterfront living with the convenience of a double lot AND a 20' x 45' detached workshop! This rare find in the sought-after Seagate Harbor waterfront neighborhood showcases CBS construction, 3 bedrooms, 3 bathrooms, 2-car garage & a golf cart garage. Inside, you are welcomed by high vaulted ceilings & large windows, w/ sunlight beaming in & beautiful canal views. The updated kitchen features quartz countertops & hardwood cabinets, along with a full laundry room, large upstairs loft & sunroom. Step outside to your private 16k boat lift & boathouse, perfect for all your fishing & boating storage needs. The covered porch is designed for entertaining & enjoying sunsets. The entire yard is fully fenced, with an electric opening gate leading directly to your 900+ sq. ft. detached building. Roof 2005, AC 2017 & 2018, Partial impact windows
Features of 1536 Sw Egret Way
| MLS® # | B26079514 |
|---|---|
| USD | $1,499,000 |
| CAD | $2,119,826 |
| CNY | 元10,060,539 |
| EUR | €1,318,595 |
| GBP | £1,134,469 |
| RUB | ₽127,411,702 |
| Bedrooms | 3 |
| Bathrooms | 4.00 |
| Full Baths | 3 |
| Half Baths | 1 |
| Square Footage | Public Records |
| Acres | 0.43 |
| Year Built | 1970 |
| Type | Residential |
| Sub-Type | Single Family Residence |
| Restrictions | No Restrictions |
| Style | Ranch |
| Status | New |
| HOPA | No Hopa |
| Membership Equity | No |
Community Information
| Address | 1536 Sw Egret Way |
|---|---|
| Area | 6090 - Palm City |
| Subdivision | SEAGATE HARBOR |
| City | Palm City |
| County | Martin |
| State | FL |
| Zip Code | 34990 |
Amenities
| Utilities | Sewer Available, Water Available |
|---|---|
| Parking | Circular Driveway, Golf Cart Garage, Garage, Attached Garage, Attached, Detached, Golf Cart Parking, Boat Access/Parking |
| # of Garages | 3 |
| View | Garden, Water, Canal |
| Is Waterfront | Yes |
| Waterfront | No Fixed Bridge, Ocean Access, Canal Front, Seawall, Canal Width 1-80 Feet |
| Has Pool | No |
| Boat Services | Boathouse,Private Dock,Lift |
| Pets Allowed | Yes, No Restrictions |
| Guest House | No |
Interior
| Interior Features | Cathedral Ceiling(s), Vaulted Ceiling(s), Roman Tub, Upstairs Living Area |
|---|---|
| Appliances | Dryer, Dishwasher, Electric Range, Microwave, Refrigerator, Washer |
| Heating | Central |
| Cooling | Central Air |
| Fireplace | No |
| # of Stories | 2 |
| Stories | Two |
| Master Bedroom | 2 Master Baths, 2 Master Suites, Dual Sinks, Separate Shower, Separate Tub |
Exterior
| Exterior Features | Garden, Storage |
|---|---|
| Lot Description | Corner Lot, Room for Pool, Oversized Lot |
| Windows | Storm Window(s), Single Hung Metal |
| Roof | Shingle |
| Construction | Concrete, CBS |
| Front Exposure | West |
School Information
| Elementary | Bessey Creek |
|---|---|
| Middle | Hidden Oaks |
| High | Martin County |
Additional Information
| Date Listed | September 23rd, 2026 |
|---|---|
| Days on Market | 1 |
| Zoning | res |
| Foreclosure | No |
| Short Sale | No |
| RE / Bank Owned | No |
| Parcel ID | 063841001000017500 |
Listing Details
| Office | The Brokerage Treasure Coast |
|---|---|
| Dmiller@thebrokeragetc.com |