
About 17 Harbour Isle Drive W #304
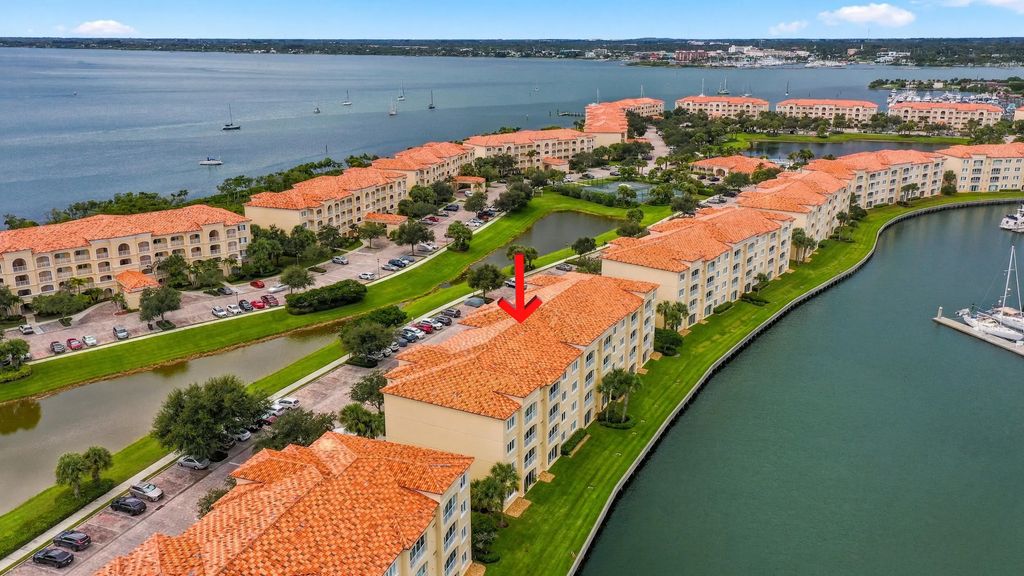
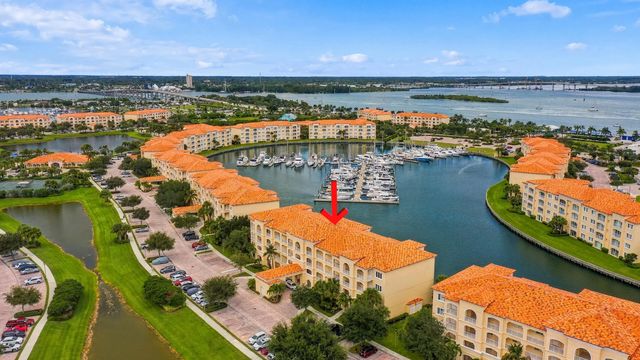
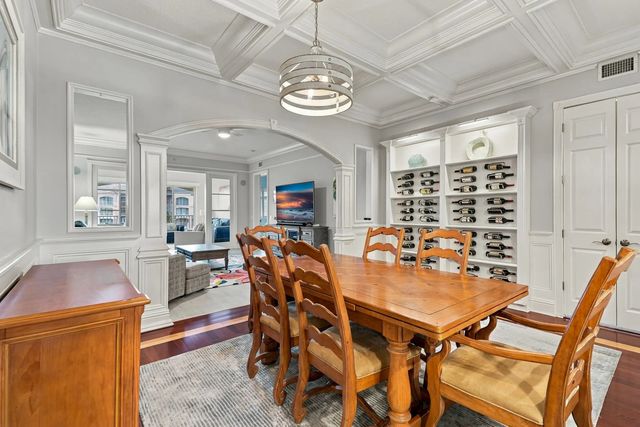
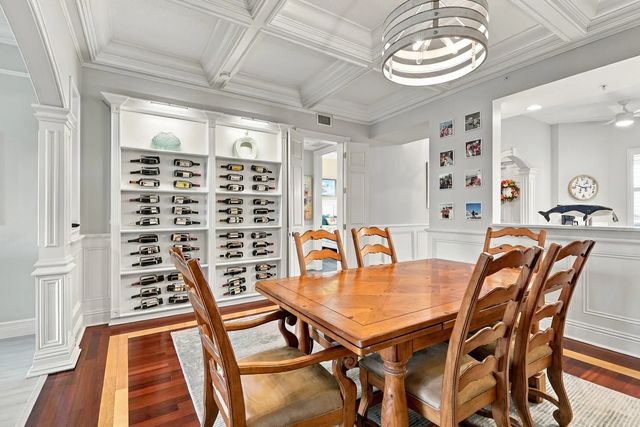
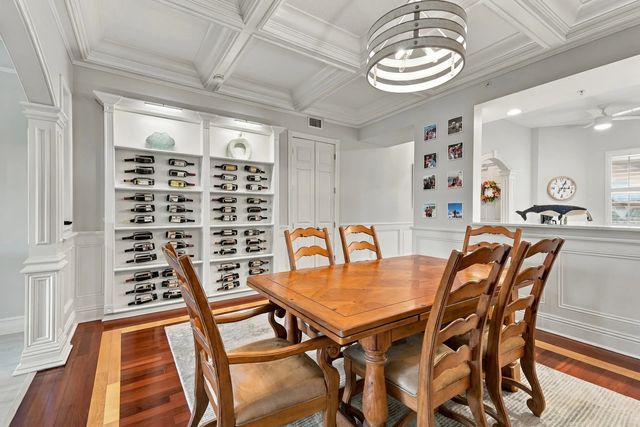
This sophisticated, 3rd floor condo is an outstanding value. Not only does it offer views of boats, marine life, and the marina, you'll love all of the rich upgrades. From the coffered ceiling, crown moldings, & archways to the built-in custom wine rack, you can't help but be impressed. Other features include stainless appl & new counters in kitchen, new flooring in living & bedrooms, electric blinds, built-in office in flex room, custom doors to create a guest suite, upgraded lighting, and so much more. Ceilings are high, windows/doors are hurricane-rated, and bedrooms are spacious. HIW has top notch amenities, is a pet-friendly community, and location doesn't get better. Walk to d'town FP, beaches and inlet, & all the tiki bars/restaurants in between. Sold turn-key, fully furnished.
Open Houses
| Sun, Oct 11th | 1:00pm - 3:00pm |
|---|
Features of 17 Harbour Isle Drive W #304
| MLS® # | B26079531 |
|---|---|
| USD | $420,000 |
| CAD | $599,542 |
| CNY | 元2,815,008 |
| EUR | €375,207 |
| GBP | £317,549 |
| RUB | ₽35,592,942 |
| HOA Fees | $894 |
| Bedrooms | 2 |
| Bathrooms | 2.00 |
| Full Baths | 2 |
| Square Footage | Public Records |
| Year Built | 2005 |
| Type | Residential |
| Sub-Type | Condominium |
| Restrictions | Parking - No Boat, Parking - No RV, Parking - No Trailer |
| Style | Traditional, Mediterranean |
| Unit Floor | 3 |
| Status | Active |
| HOPA | No Hopa |
| Membership Equity | No |
Community Information
| Address | 17 Harbour Isle Drive W #304 |
|---|---|
| Area | 7010 |
| Subdivision | HARBOUR ISLE WEST |
| Development | Harbour Isle West |
| City | Fort Pierce |
| County | St. Lucie |
| State | FL |
| Zip Code | 34949 |
Amenities
| Amenities | Billiard Room, Clubhouse, Car Wash Area, Dog Park, Elevator(s), Fitness Center, Jogging Path, Management, Picnic Area, Pool, Spa/Hot Tub, Tennis Court(s), Manager On Site, Bocce Ball, Community Room, Heated Pool, Internet Included, Kitchen Facilities, Maintained Community, Sidewalks, Gated, Recreation Facilities |
|---|---|
| Utilities | Cable Connected, Electricity Connected, Sewer Connected, Water Connected |
| Parking | Assigned, Guest |
| View | Water, Canal, Marina |
| Is Waterfront | Yes |
| Has Pool | No |
| Pets Allowed | Yes, Number Limit |
| Unit | Exterior Catwalk |
| Subdivision Amenities | Billiard Room, Clubhouse, Car Wash Area, Dog Park, Elevator(s), Fitness Center, Jogging Path, Management, Picnic Area, Pool, Spa/Hot Tub, Tennis Court(s), Manager On Site, Bocce Ball, Community Room, Heated Pool, Internet Included, Kitchen Facilities, Maintained Community, Sidewalks, Gated, Recreation Facilities |
| Security | Fire Alarm, Fire Sprinkler System, Gated with Guard, Security Guard, Security Fence, Security Lights, Security Gate |
| Guest House | No |
Interior
| Interior Features | Entrance Foyer, High Ceilings, Walk-In Closet(s), Bedroom Layout - Split |
|---|---|
| Appliances | Electric Water Heater, Dryer, Disposal, Dishwasher, Electric Range, Ice Maker, Microwave, Refrigerator, Water Heater, Washer |
| Heating | Central, Electric |
| Cooling | Central Air, Ceiling Fan(s), Electric |
| Fireplace | No |
| # of Stories | 4 |
| Stories | One |
| Master Bedroom | Dual Sinks, Separate Shower, Separate Tub, Bedroom On Entry Level |
Exterior
| Roof | Barrel, Concrete |
|---|---|
| Construction | Concrete, CBS, Pre-Cast Concrete Construction |
| Front Exposure | South |
Additional Information
| Date Listed | September 23rd, 2026 |
|---|---|
| Days on Market | 17 |
| Zoning | Planned De |
| Foreclosure | No |
| Short Sale | No |
| RE / Bank Owned | No |
| HOA Fees | 894 |
| HOA Fees Freq. | Monthly |
| Parcel ID | 240250301600003 |
Listing Details
| Office | Keller Williams Realty of PSL |
|---|---|
| carlson.collier@gmail.com |