
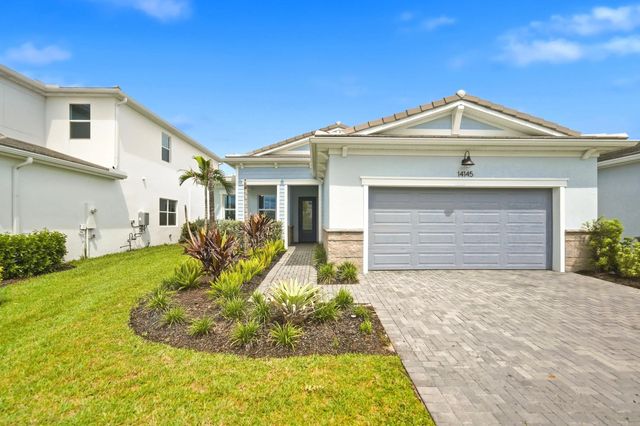
About 14145 Sw Daphne Street
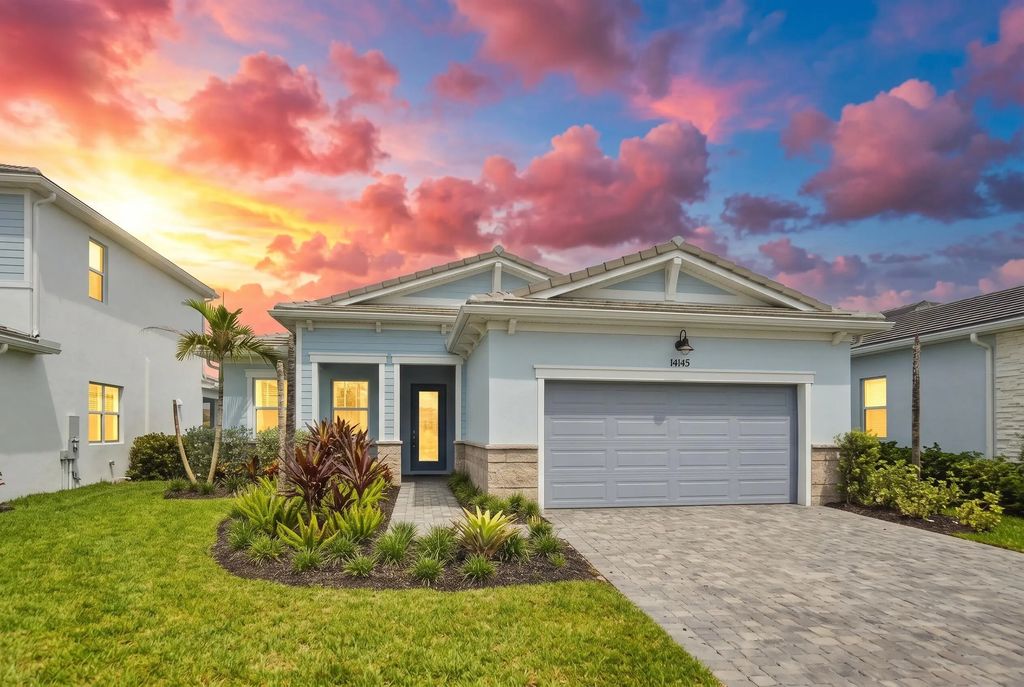
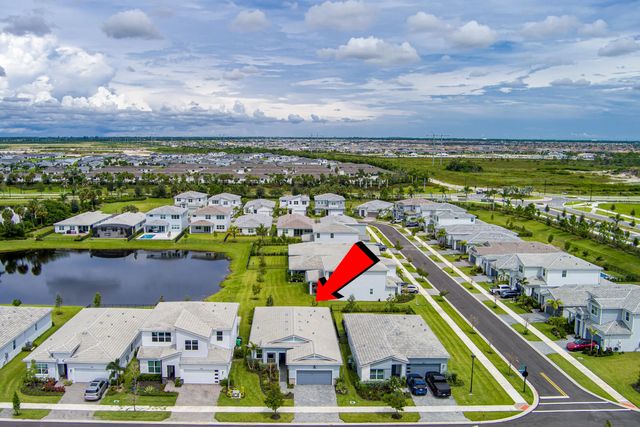
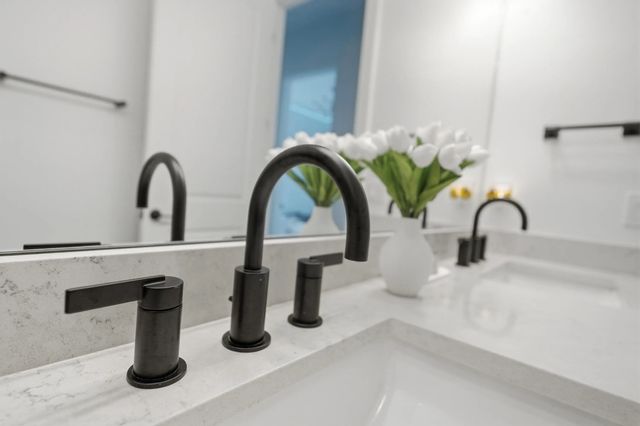
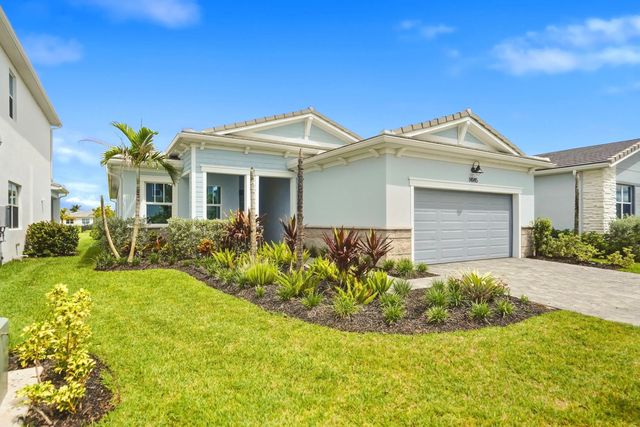
Welcome to this beautiful newer-construction home in Seville at Tradition! This spacious residence offers 3 bedrooms, 2.5 bathrooms, a versatile home office, and an open-concept floor plan filled with natural light. The modern kitchen features an oversized island, stainless-steel appliances, ample cabinetry, and an adjoining dining area—perfect for everyday living and entertaining. The private primary suite includes a large walk-in closet and an ensuite bathroom with dual vanities and a walk-in shower. Enjoy peaceful lake views from the covered paver patio. Additional highlights include impact windows, a two-car garage, and a desirable split-bedroom layout. This gated community offers resort-style amenities, including a community pool, pickleball courts, game room, cabana, clubhouse, fitness center, dog park, playground, and walking trails. Conveniently located near Tradition's shopping, dining, entertainment, and major roadways.
Features of 14145 Sw Daphne Street
| MLS® # | B26079769 |
|---|---|
| USD | $549,000 |
| CAD | $782,188 |
| CNY | 元3,680,990 |
| EUR | €487,696 |
| GBP | £414,833 |
| RUB | ₽45,914,737 |
| HOA Fees | $319 |
| Bedrooms | 3 |
| Bathrooms | 3.00 |
| Full Baths | 2 |
| Half Baths | 1 |
| Square Footage | Appraiser |
| Acres | 0.15 |
| Year Built | 2024 |
| Type | Residential |
| Sub-Type | Single Family Residence |
| Restrictions | Parking - No Boat, Parking - No RV |
| Style | Ranch |
| Status | New |
| HOPA | No Hopa |
| Membership Equity | No |
Community Information
| Address | 14145 Sw Daphne Street |
|---|---|
| Area | 7800 |
| Subdivision | SEVILLE PHASE 1 |
| Development | Seville at Tradition |
| City | Port St. Lucie |
| County | St. Lucie |
| State | FL |
| Zip Code | 34987 |
Amenities
| Amenities | Cabana, Clubhouse, Dog Park, Fitness Center, Game Room, Playground, Pool, Community Room, Pickleball Court(s), Sidewalks, Gated, Security |
|---|---|
| Utilities | Cable Available, Sewer Available, Water Available |
| Parking | Driveway, Garage, Attached Garage, Attached |
| # of Garages | 2 |
| View | Water |
| Is Waterfront | Yes |
| Has Pool | No |
| Pets Allowed | Yes, Size Limit |
| Subdivision Amenities | Cabana, Clubhouse, Dog Park, Fitness Center, Game Room, Playground, Pool, Community Room, Pickleball Court(s), Sidewalks, Gated, Security |
| Security | Smoke Detector(s), Security Gate |
| Guest House | No |
Interior
| Interior Features | Entrance Foyer, Kitchen Island, Pantry |
|---|---|
| Appliances | Dryer, Disposal, Dishwasher, Gas Range, Ice Maker, Microwave, Refrigerator, Washer, Range |
| Heating | Central, Electric |
| Cooling | Central Air, Electric |
| Fireplace | Yes |
| # of Stories | 1 |
| Stories | One |
| Master Bedroom | Dual Sinks, Separate Shower |
Exterior
| Exterior Features | Other |
|---|---|
| Roof | Flat, Tile |
| Construction | Block, Concrete, Stucco, CBS, Stone |
| Front Exposure | South |
School Information
| Elementary | Allapattah Flats K-8 |
|---|---|
| Middle | Allapattah Flats K-8 |
| High | Treasure Coast |
Additional Information
| Date Listed | September 23rd, 2026 |
|---|---|
| Days on Market | 11 |
| Zoning | Master Pla |
| Foreclosure | No |
| Short Sale | No |
| RE / Bank Owned | No |
| HOA Fees | 319 |
| HOA Fees Freq. | Monthly |
| Parcel ID | 430750100900009 |
Listing Details
| Office | RE/MAX Gold |
|---|---|
| dealcloserliubov@gmail.com |