
About 6982 Peters Lane
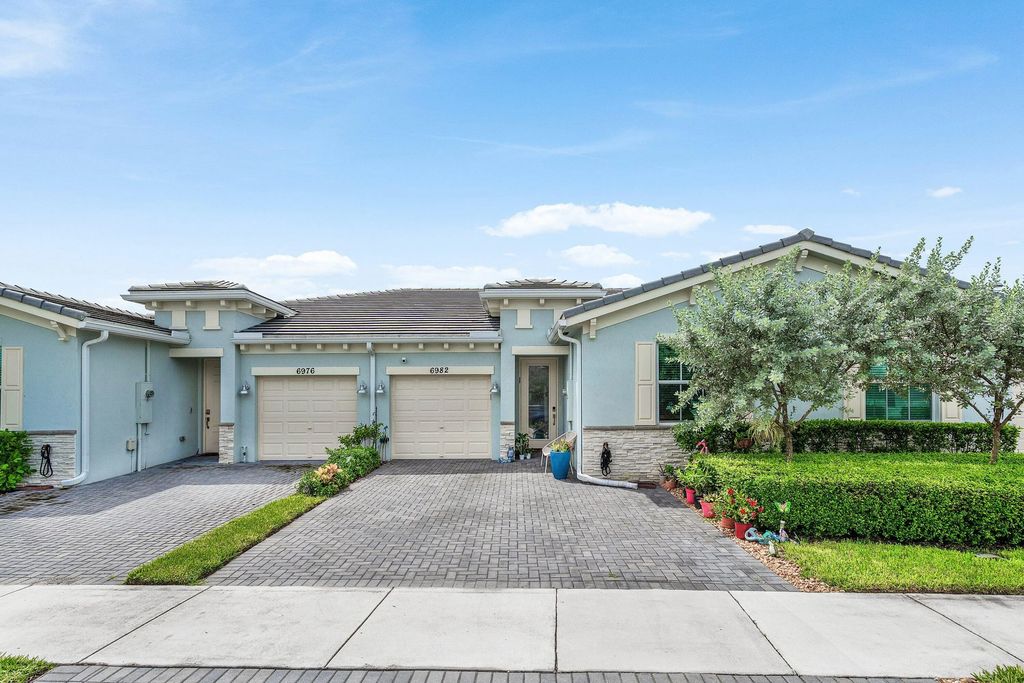
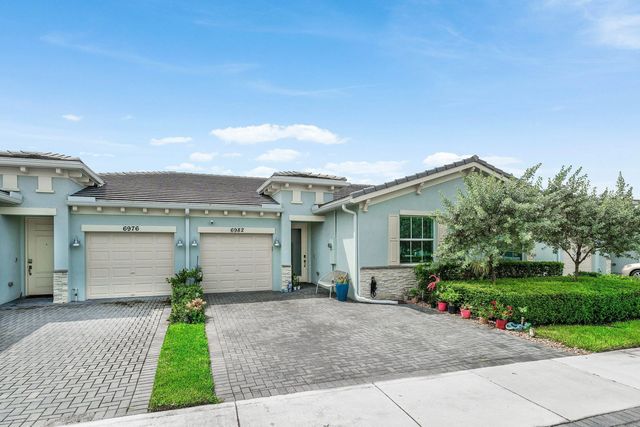
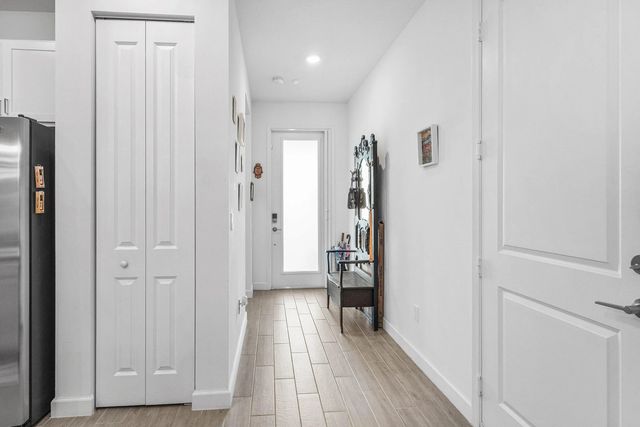
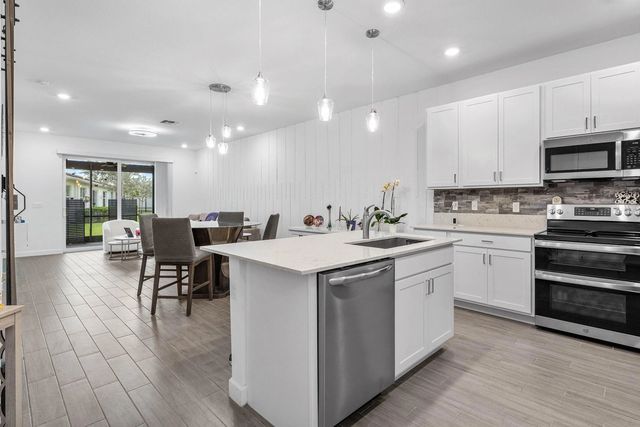
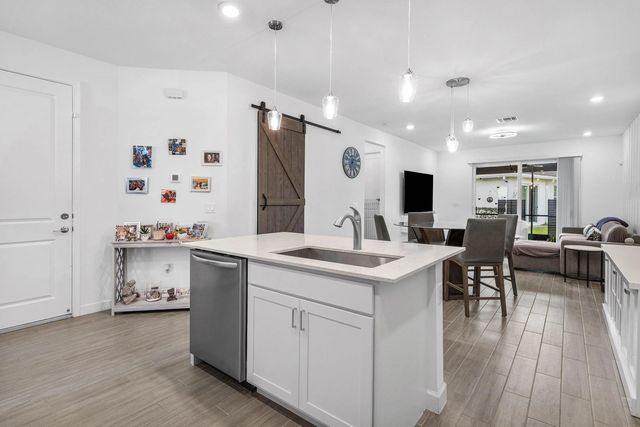
An opportunity you don't want to miss! This 2 Bedroom, 2 Bathroom, 1 car garage Villa features an open-concept design, porcelain tile flooring throughout, quartz countertops, white shaker cabinetry, stainless appliances, separate laundry room, extended two car driveway and impact windows! Enjoy your private backyard with an upgraded, extended screened in porch. Experience resort-style amenities including a clubhouse, pools, cabanas, fitness center, tennis, pickleball and card rooms. All located just minutes from shopping, dining, and the beaches!
Features of 6982 Peters Lane
| MLS® # | B26079772 |
|---|---|
| USD | $449,000 |
| CAD | $640,939 |
| CNY | 元3,009,378 |
| EUR | €401,114 |
| GBP | £339,475 |
| RUB | ₽38,050,550 |
| HOA Fees | $625 |
| Bedrooms | 2 |
| Bathrooms | 2.00 |
| Full Baths | 2 |
| Square Footage | Plans |
| Acres | 0.06 |
| Year Built | 2022 |
| Type | Residential |
| Sub-Type | Villa |
| Restrictions | Parking - No Boat, Parking - No RV |
| Unit Floor | 1 |
| Status | Active |
| HOPA | Yes |
| Membership Equity | No |
Community Information
| Address | 6982 Peters Lane |
|---|---|
| Area | 4630 |
| Subdivision | AVALON TRAILS |
| City | Delray Beach |
| County | Palm Beach |
| State | FL |
| Zip Code | 33446 |
Amenities
| Amenities | Clubhouse, Fitness Center, Game Room, Pool, Community Room, Pickleball Court(s) |
|---|---|
| Utilities | Cable Available, Electricity Available, Water Available |
| Parking Spaces | 2 |
| Parking | Covered, Driveway, Garage Door Opener, Garage, Attached Garage, Attached |
| # of Garages | 1 |
| Is Waterfront | No |
| Waterfront | None |
| Has Pool | No |
| Pets Allowed | Yes, Breed Restrictions |
| Unit | Interior Hallway, Patio/Cluster |
| Subdivision Amenities | Clubhouse, Fitness Center, Game Room, Pool, Community Room, Pickleball Court(s) |
| Security | Gated - No Guard, Security Gate |
| Guest House | No |
Interior
| Interior Features | Entrance Foyer, Kitchen Island, Pantry, Walk-In Closet(s), Bedroom Layout - Split |
|---|---|
| Appliances | Cooktop, Dryer, Disposal, Dishwasher, Electric Range, Microwave, Refrigerator, Washer |
| Heating | Central |
| Cooling | Central Air |
| Fireplace | No |
| # of Stories | 1 |
| Stories | One |
| Master Bedroom | Dual Sinks, Master Bdrm - Ground, Separate Shower |
Exterior
| Windows | Storm Window(s) |
|---|---|
| Roof | Tile |
| Construction | CBS |
| Front Exposure | North |
School Information
| Elementary | Hagen Road |
|---|---|
| Middle | Carver Community |
| High | Spanish River |
Additional Information
| Date Listed | September 23rd, 2026 |
|---|---|
| Days on Market | 17 |
| Zoning | RH |
| Foreclosure | No |
| Short Sale | No |
| RE / Bank Owned | No |
| HOA Fees | 625 |
| HOA Fees Freq. | Monthly |
| Parcel ID | 00424615310002530 |
Listing Details
| Office | Compass Florida LLC |
|---|---|
| swidmer2101@gmail.com |