
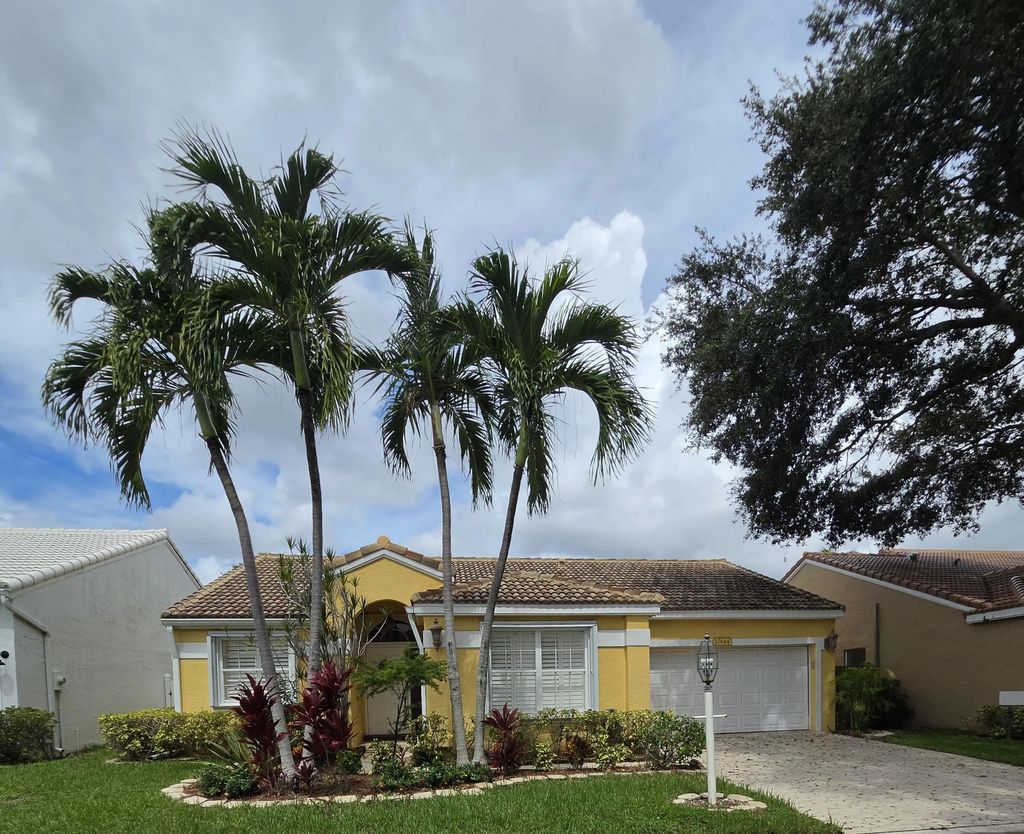
About 10144 Aspen Way
This single-story residence in Siena Oaks offers three bedrooms and two bathrooms within 1,581 square feet of thoughtfully designed living space. Located in Palm Beach Gardens, the home provides practical comfort with a two-car garage and an efficient floor plan suited to modern living. The straightforward layout and manageable size make this an accessible option for buyers seeking a solidly built residence with room to grow.
Features of 10144 Aspen Way
| MLS® # | B26079861 |
|---|---|
| USD | $599,999 |
| CAD | $845,141 |
| CNY | 元4,022,693 |
| EUR | €525,574 |
| GBP | £451,387 |
| RUB | ₽50,580,576 |
| HOA Fees | $257 |
| Bedrooms | 3 |
| Bathrooms | 2.00 |
| Full Baths | 2 |
| Square Footage | Public Records |
| Acres | 0.10 |
| Year Built | 1990 |
| Type | Residential |
| Sub-Type | Single Family Residence |
| Restrictions | Buyer Approval Required, Parking - No Boat, Parking - No Commercial Vehicles, Parking - No RV, Parking - No Trailer, No Exterior Alterations |
| Style | Contemporary, Mediterranean |
| Status | New |
| HOPA | No Hopa |
| Membership Equity | No |
Community Information
| Address | 10144 Aspen Way |
|---|---|
| Area | 5260 |
| Subdivision | SIENA OAKS |
| City | Palm Beach Gardens |
| County | Palm Beach |
| State | FL |
| Zip Code | 33410 |
Amenities
| Amenities | Hot Water, Management, Playground, Parking, Pool, Tennis Court(s), Manager On Site, Internet Included, Pickleball Court(s), Sidewalks, Street Lights |
|---|---|
| Utilities | Cable Connected, Electricity Available, Sewer Connected, Underground Utilities, Water Available |
| Parking Spaces | 2 |
| Parking | Paver Block, Garage, Attached Garage |
| # of Garages | 2 |
| View | Garden |
| Is Waterfront | No |
| Waterfront | None |
| Has Pool | No |
| Pets Allowed | Yes, Breed Restrictions |
| Subdivision Amenities | Hot Water, Management, Playground, Parking, Pool, Tennis Court(s), Manager On Site, Internet Included, Pickleball Court(s), Sidewalks, Street Lights |
| Security | None |
| Guest House | No |
Interior
| Interior Features | High Ceilings, Pantry, Walk-In Closet(s), Bedroom Layout - Split, Pull Down Stairs, Roman Tub |
|---|---|
| Appliances | Dryer, Disposal, Dishwasher, Electric Range, Ice Maker, Microwave, Refrigerator, Washer |
| Heating | Electric |
| Cooling | Central Air |
| Fireplace | No |
| # of Stories | 1 |
| Stories | One |
| Master Bedroom | Master Bdrm - Ground |
Exterior
| Windows | Blinds, Drapes, Plantation Shutters, Skylight(s) |
|---|---|
| Roof | Barrel, Concrete |
| Construction | Attic/Crawl Hatchway(s) Insulated, CBS |
| Front Exposure | North |
School Information
| Elementary | Allamanda |
|---|---|
| Middle | Howell L. Watkins |
| High | Palm Beach Gardens |
Additional Information
| Date Listed | September 24th, 2026 |
|---|---|
| Zoning | RM (city) |
| Foreclosure | No |
| Short Sale | No |
| RE / Bank Owned | No |
| HOA Fees | 256.54 |
| HOA Fees Freq. | Monthly |
| Parcel ID | 52434207280001440 |
Listing Details
| Office | Divito Real Estate Group |
|---|---|
| hamiltonkitty@yahoo.com |