
About 19644 Rugged Trunk Trail
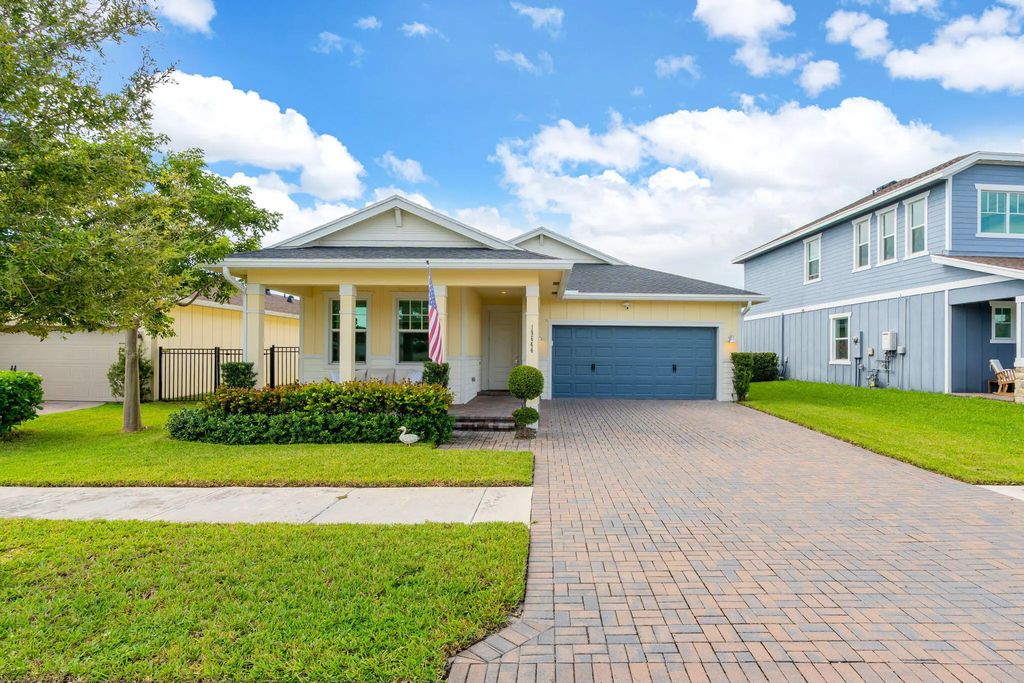
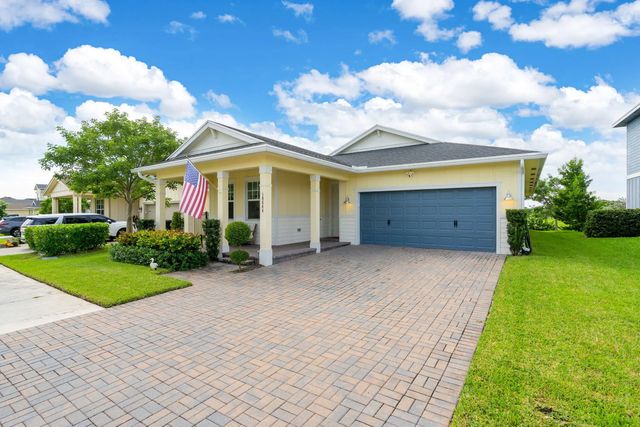
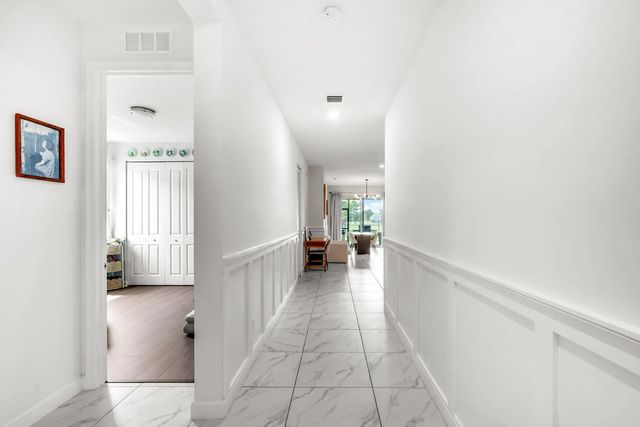
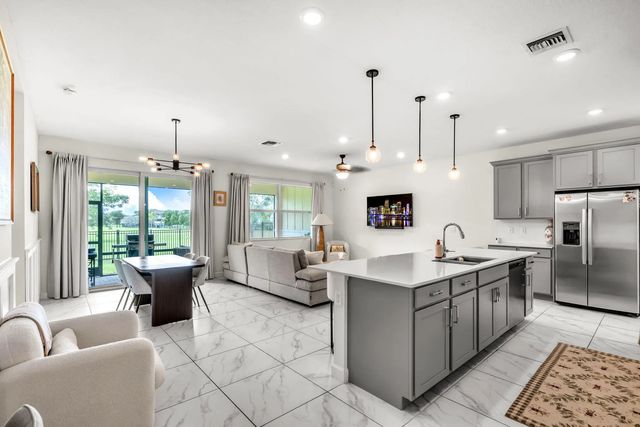
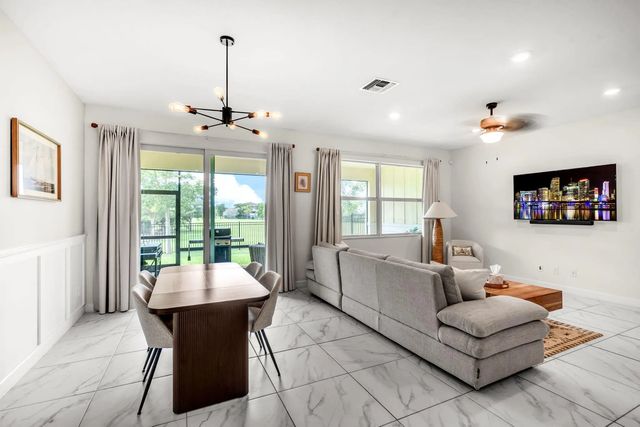
Welcome to this beautifully appointed Dahlia model in Arden, where timeless style and meticulous care come together effortlessly. The light-filled, open-concept interior features custom board-and-batten millwork, tasteful wallpaper accents and thoughtfully selected finishes throughout. Pristine and move-in ready, this home is sure to impress even the pickiest buyer. Enjoy year-round outdoor living from the enclosed patio overlooking a fully fenced backyard with no homes directly behind you, providing a peaceful and private setting. Additional features include whole-house surge protection through FPL and a three-stage gravity fed water filtration system. This exceptional home may also be sold furnished, offering the opportunity to enjoy its carefully curated style with ease.
Open Houses
| Sat, Oct 10th | 12:00pm - 2:00pm |
|---|
Features of 19644 Rugged Trunk Trail
| MLS® # | B26080072 |
|---|---|
| USD | $585,000 |
| CAD | $835,076 |
| CNY | 元3,920,904 |
| EUR | €522,610 |
| GBP | £442,300 |
| RUB | ₽49,575,884 |
| HOA Fees | $326 |
| Bedrooms | 3 |
| Bathrooms | 2.00 |
| Full Baths | 2 |
| Square Footage | Public Records |
| Acres | 0.14 |
| Year Built | 2022 |
| Type | Residential |
| Sub-Type | Single Family Residence |
| Restrictions | No Restrictions |
| Status | Active |
| HOPA | No Hopa |
| Membership Equity | No |
Community Information
| Address | 19644 Rugged Trunk Trail |
|---|---|
| Area | 5590 |
| Subdivision | ARDEN PUD POD C NORTH |
| Development | ARDEN |
| City | Loxahatchee |
| County | Palm Beach |
| State | FL |
| Zip Code | 33470 |
Amenities
| Amenities | Basketball Court, Clubhouse, Dog Park, Fitness Center, Game Room, Management, Playground, Parking, Spa/Hot Tub, Tennis Court(s), Manager On Site, Cafe/Restaurant, Heated Pool, Lobby, Pickleball Court(s), Sidewalks, Street Lights, Gated, Security, Maintenance, Recreation Facilities |
|---|---|
| Utilities | Cable Available, Electricity Not Available, Natural Gas Available |
| Parking Spaces | 2 |
| Parking | Open, Paver Block, Garage, Attached Garage, Attached |
| # of Garages | 2 |
| View | Garden |
| Is Waterfront | No |
| Has Pool | No |
| Pets Allowed | Yes, No Restrictions |
| Subdivision Amenities | Basketball Court, Clubhouse, Dog Park, Fitness Center, Game Room, Management, Playground, Parking, Spa/Hot Tub, Tennis Court(s), Manager On Site, Cafe/Restaurant, Heated Pool, Lobby, Pickleball Court(s), Sidewalks, Street Lights, Gated, Security, Maintenance, Recreation Facilities |
| Security | Gated with Guard, Security Guard, Key Card Entry |
| Guest House | No |
Interior
| Interior Features | Pantry |
|---|---|
| Appliances | Dryer, Dishwasher, Gas Range, Microwave, Washer, Freezer |
| Heating | Natural Gas |
| Cooling | Central Air |
| Fireplace | No |
| # of Stories | 1 |
| Master Bedroom | Dual Sinks, Master Bdrm - Ground, Separate Shower |
Exterior
| Lot Description | Fruit Tree(s) |
|---|---|
| Roof | Shingle |
| Construction | Stucco |
| Front Exposure | Southwest |
School Information
| Elementary | Saddle View |
|---|---|
| Middle | Wellington Landings |
| High | Wellington |
Additional Information
| Date Listed | September 24th, 2026 |
|---|---|
| Days on Market | 15 |
| Zoning | PUD |
| Foreclosure | No |
| Short Sale | No |
| RE / Bank Owned | No |
| HOA Fees | 326 |
| HOA Fees Freq. | Monthly |
| Parcel ID | 00404328070002040 |
Listing Details
| Office | Compass Florida LLC |
|---|---|
| valerie.santory@compass.com |